Welcome to your future home at 879 Cold Water Dr in Clayton, DE, situated within the highly desirable Providence Crossing community. This attractive single-family residence offers 2,708 square feet of thoughtfully designed living space, featuring four spacious bedrooms and three and a half bathrooms, providing ample room for comfort and convenience. Upon entering, you are greeted by a welcoming foyer that sets a refined tone for the home. The formal dining room is ideal for hosting gatherings and special occasions, while the cozy dining alcove provides a more intimate setting for everyday meals. Recent upgrades include plush, new carpeting on both the main level and upstairs, ensuring a fresh and comfortable environment. The home boasts a convenient main level powder room and a stylish double-sink bathroom, making busy mornings more manageable. The primary suite is a private retreat, complete with dual walk-in closets for plenty of storage space and natural light. The fully finished basement adds valuable additional living space, featuring a full bathroom, exercise room, bedroom, and an inviting theater room including a projector and screen—perfect for relaxation or entertaining. Step outside to enjoy the screened-in porch or unwind in the fenced backyard, surrounded by mature woods for added privacy and tranquility. Climate control is provided by central air conditioning, forced air heating, and efficient gas systems, ensuring comfort throughout the year. An attached garage offers convenient parking, while the included washer and dryer enhance daily practicality. Located close to major roadways, shopping, and dining options, this home combines style, functionality, and an exceptional location. Move-in ready and thoughtfully maintained, it is an excellent opportunity for those seeking a welcoming and versatile residence. We invite you to schedule a viewing and experience all this wonderful property has to offer.
Sold for $500,000
$500,000
879 Coldwater Dr, Clayton, DE 19938
4beds
3,710sqft
Single Family Residence
Built in 2014
10,498 Square Feet Lot
$512,800 Zestimate®
$135/sqft
$3,350 Estimated rent
Home value
$512,800
$477,000 - $554,000
$3,350/mo
Zestimate® history
Owner options
List your home for rent
$3,350/mo
Rent Zestimate®
Find your next renter with Zillow Rental Manager. Plus, with online applications, you can quickly screen prospective tenants – for free.
$3,350/mo
Rent Zestimate®
Refinance and save
$2,592/mo
Est. payment
Refinancing to a lower rate could help reduce your monthly payments and save thousands over the life of the loan.
$2,592/mo
Est. payment
Explore your selling options
Work with a Zillow partner agent
Leverage their expertise and Zillow's premium Showcase listings to get your home seen by more buyers.
Get startedList with your own agent
Get your home in front of millions of buyers by listing it on Zillow.
Learn how to do itSell it yourself
Take full control of how buyers see your home on Zillow by listing For Sale by Owner (FSBO).
List your homeWhat's special
Central air conditioningExercise roomFully finished basementFormal dining roomCozy dining alcovePlush new carpetingInviting theater room
Zillow last checked:
Listing updated:
Listed by:
Nick Hominski 302-470-4381,
Compass,
Listing Team: The Cory Mayo Team
Bought with:
Ingram Foster, RS0036412
Bryan Realty Group
Source: Bright MLS,MLS#: DEKT2038558
Facts & features
Interior
Bedrooms & bathrooms
- Bedrooms: 4
- Bathrooms: 4
- Full bathrooms: 3
- 1/2 bathrooms: 1
- Main level bathrooms: 1
Rooms
- Room types: Dining Room, Primary Bedroom, Sitting Room, Bedroom 2, Bedroom 3, Bedroom 4, Kitchen, Family Room, Foyer, Breakfast Room, 2nd Stry Fam Rm, Exercise Room, Laundry, Recreation Room, Storage Room, Primary Bathroom, Full Bath, Half Bath
Primary bedroom
- Features: Flooring - Carpet, Walk-In Closet(s)
- Level: Upper
- Area: 315 Square Feet
- Dimensions: 15 x 21
Bedroom 2
- Features: Flooring - Carpet
- Level: Upper
- Area: 192 Square Feet
- Dimensions: 16 x 12
Bedroom 3
- Features: Flooring - Carpet
- Level: Upper
- Area: 168 Square Feet
- Dimensions: 14 x 12
Bedroom 4
- Features: Flooring - Carpet
- Level: Lower
- Area: 126 Square Feet
- Dimensions: 9 x 14
Primary bathroom
- Features: Flooring - Vinyl, Double Sink, Bathroom - Stall Shower, Walk-In Closet(s)
- Level: Upper
- Area: 100 Square Feet
- Dimensions: 10 x 10
Other
- Features: Flooring - Carpet
- Level: Upper
- Area: 418 Square Feet
- Dimensions: 22 x 19
Breakfast room
- Features: Flooring - Vinyl
- Level: Main
- Area: 150 Square Feet
- Dimensions: 10 x 15
Dining room
- Features: Flooring - Carpet
- Level: Main
- Area: 132 Square Feet
- Dimensions: 11 x 12
Exercise room
- Level: Lower
- Area: 192 Square Feet
- Dimensions: 12 x 16
Family room
- Features: Flooring - Carpet
- Level: Main
- Area: 300 Square Feet
- Dimensions: 15 x 20
Foyer
- Features: Flooring - Vinyl
- Level: Main
- Area: 132 Square Feet
- Dimensions: 22 x 6
Other
- Features: Flooring - Vinyl
- Level: Lower
- Area: 35 Square Feet
- Dimensions: 7 x 5
Other
- Features: Flooring - Vinyl, Bathroom - Tub Shower
- Level: Upper
- Area: 50 Square Feet
- Dimensions: 10 x 5
Half bath
- Features: Flooring - Vinyl
- Level: Main
- Area: 18 Square Feet
- Dimensions: 6 x 3
Kitchen
- Features: Flooring - Vinyl, Granite Counters, Pantry
- Level: Main
- Area: 255 Square Feet
- Dimensions: 15 x 17
Laundry
- Features: Flooring - Vinyl
- Level: Upper
- Area: 45 Square Feet
- Dimensions: 9 x 5
Mud room
- Features: Flooring - Vinyl
- Level: Main
- Area: 49 Square Feet
- Dimensions: 7 x 7
Recreation room
- Features: Flooring - Carpet
- Level: Lower
- Area: 528 Square Feet
- Dimensions: 22 x 24
Screened porch
- Level: Main
- Area: 176 Square Feet
- Dimensions: 16 x 11
Sitting room
- Features: Flooring - Carpet
- Level: Main
- Area: 132 Square Feet
- Dimensions: 12 x 11
Storage room
- Level: Lower
- Area: 340 Square Feet
- Dimensions: 20 x 17
Heating
- Central, Forced Air, Programmable Thermostat, Natural Gas
Cooling
- Central Air, Zoned, Electric
Appliances
- Included: Microwave, Cooktop, Dishwasher, Disposal, Dryer, Double Oven, Oven, Oven/Range - Gas, Refrigerator, Stainless Steel Appliance(s), Washer, Water Heater, Electric Water Heater
- Laundry: Upper Level, Laundry Room, Mud Room
Features
- Bathroom - Tub Shower, Bathroom - Walk-In Shower, Breakfast Area, Combination Dining/Living, Dining Area, Family Room Off Kitchen, Formal/Separate Dining Room, Eat-in Kitchen, Pantry, Dry Wall
- Flooring: Carpet, Vinyl
- Windows: Energy Efficient
- Basement: Concrete,Sump Pump,Full,Finished
- Has fireplace: No
Interior area
- Total structure area: 3,710
- Total interior livable area: 3,710 sqft
- Finished area above ground: 2,708
- Finished area below ground: 1,002
Property
Parking
- Total spaces: 4
- Parking features: Garage Door Opener, Garage Faces Front, Asphalt, Attached, Driveway, On Street
- Attached garage spaces: 2
- Uncovered spaces: 2
- Details: Garage Sqft: 437
Accessibility
- Accessibility features: None
Features
- Levels: Two
- Stories: 2
- Patio & porch: Patio, Porch, Screened, Screened Porch
- Exterior features: Lighting
- Pool features: None
- Fencing: Vinyl,Back Yard
- Has view: Yes
- View description: Trees/Woods
Lot
- Size: 10,498 Square Feet
- Dimensions: 80.00 x 135.00
- Features: Backs to Trees, Wooded
Details
- Additional structures: Above Grade, Below Grade
- Parcel number: KH0402702030200000
- Zoning: RS
- Special conditions: Standard
Construction
Type & style
- Home type: SingleFamily
- Architectural style: Colonial
- Property subtype: Single Family Residence
Materials
- Vinyl Siding, Blown-In Insulation, Batts Insulation, Advanced Framing
- Foundation: Concrete Perimeter
Condition
- New construction: No
- Year built: 2014
Details
- Builder model: Milan
- Builder name: Ryan Homes
Utilities & green energy
- Electric: 200+ Amp Service
- Sewer: Public Sewer
- Water: Public
- Utilities for property: Cable Available, Electricity Available, Natural Gas Available, Phone Available, Underground Utilities, Sewer Available, Water Available, Fiber Optic, Satellite Internet Service
Community & HOA
Community
- Security: Carbon Monoxide Detector(s), Smoke Detector(s)
- Subdivision: Providence Crossing
HOA
- Has HOA: Yes
- Amenities included: Tot Lots/Playground
- Services included: Common Area Maintenance
- HOA fee: $295 annually
Location
- Region: Clayton
Financial & listing details
- Price per square foot: $135/sqft
- Tax assessed value: $442,000
- Annual tax amount: $1,864
- Date on market: 6/21/2025
- Listing agreement: Exclusive Right To Sell
- Listing terms: Conventional,FHA,VA Loan,Cash
- Inclusions: Projector And Projector Screen In Basement Recreation Room
- Ownership: Fee Simple
Price history
| Date | Event | Price |
|---|---|---|
| 8/5/2025 | Sold | $500,000+0%$135/sqft |
Source:  Bright MLS #DEKT2038558 Report a problem Bright MLS #DEKT2038558 Report a problem | ||
| 7/30/2025 | Pending sale | $499,900$135/sqft |
Source: Bright MLS #DEKT2038558 Report a problem | ||
| 6/25/2025 | Contingent | $499,900$135/sqft |
Source: Bright MLS #DEKT2038558 Report a problem | ||
| 6/21/2025 | Listed for sale | $499,900+58%$135/sqft |
Source: Bright MLS #DEKT2038558 Report a problem | ||
| 11/3/2014 | Sold | $316,295+475.1%$85/sqft |
Source: Public Record Report a problem | ||
| 7/28/2014 | Sold | $55,000$15/sqft |
Source: Public Record Report a problem | ||
Public tax history
| Year | Property taxes | Tax assessment |
|---|---|---|
| 2025 | $1,853 | $442,000 |
| 2024 | -- | $442,000 +541.5% |
| 2023 | $1,831 +3.5% | $68,900 |
| 2022 | $1,768 +4.3% | $68,900 +2.2% |
| 2021 | $1,696 +14.2% | $67,400 |
| 2020 | $1,485 -0.9% | $67,400 |
| 2019 | $1,499 0% | $67,400 |
| 2018 | $1,499 | $67,400 |
| 2017 | $1,499 -1.1% | $67,400 |
| 2016 | $1,516 | $67,400 +1.5% |
| 2015 | -- | $66,400 +16500% |
| 2014 | -- | $400 |
| 2012 | -- | $400 |
| 2011 | -- | $400 |
| 2010 | -- | $400 |
| 2009 | -- | $400 |
| 2008 | -- | $400 |
| 2007 | -- | $400 |
| 2005 | -- | $400 |
Find assessor info on the county website
Neighborhood: 19938
Nearby homes
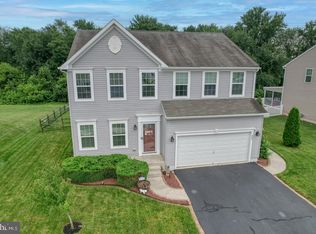
- $445,0004 bd3 ba2.9k sqft865 Coldwater Dr, Clayton, DE 19938Sold
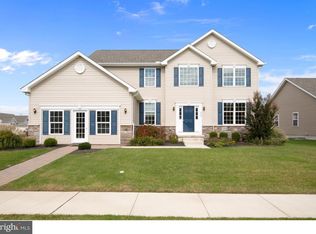
- $529,4004 bd3 ba3.3k sqft893 Coldwater Dr, Clayton, DE 19938Off Market
- $493,3004 bd4 ba2.6k sqft858 Coldwater Dr, Clayton, DE 19938Off Market
- $422,1003 bd3 ba1.8k sqft851 Coldwater Dr, Clayton, DE 19938Off Market
- $441,3004 bd3 ba1.8k sqft874 Coldwater Dr, Clayton, DE 19938Off Market
- $439,9003 bd3 ba2.1k sqft837 Coldwater Dr, Clayton, DE 19938For Sale
- $435,0003 bd3 ba2.5k sqft19 Delaware River Dr, Clayton, DE 19938Sold
- $445,8003 bd2 ba2.1k sqft844 Coldwater Dr, Clayton, DE 19938Off Market
Nearby schools
GreatSchools rating
- 7/10Clayton Intermediate SchoolGrades: 5-6Distance: 0.8 mi
- 5/10Smyrna Middle SchoolGrades: 7-8Distance: 2.4 mi
- 7/10Smyrna High SchoolGrades: 9-12Distance: 2.2 mi
Schools provided by the listing agent
- District: Smyrna
Source: Bright MLS. This data may not be complete. We recommend contacting the local school district to confirm school assignments for this home.
Get a cash offer in 3 minutes
Find out how much your home could sell for in as little as 3 minutes with a no-obligation cash offer.
Estimated market value
$512,800
Get a cash offer in 3 minutes
Find out how much your home could sell for in as little as 3 minutes with a no-obligation cash offer.
Estimated market value
$512,800
- Delaware
- Kent County
- Smyrna
- 19938
- 879 Coldwater Dr
Nearby cities
Nearby neighborhoods
Nearby zip codes
Other Smyrna Topics
