Skip main navigation
Sold for $394,900
  • $394,900

    19 E Duke St, Vermillion, SD 57069

    3beds
    3baths
    2,059sqft
    Townhouse, Residential
    Built in 2025
    4,356 Square Feet Lot
    $395,400 Zestimate®
    $192/sqft
    $2,149 Estimated rent

    Home value

    $395,400

    Estimated sales range

    Not available

    $2,149/mo

    Zestimate® history
    Loading
    Loading...

    Owner options

    List your home for rent

    $2,149/mo

    Rent Zestimate®

    Find your next renter with Zillow Rental Manager. Plus, with online applications, you can quickly screen prospective tenants – for free.

    Learn more

    $2,149/mo

    Rent Zestimate®

    Refinance and save

    $2,541/mo

    Est. payment

    Refinancing to a lower rate could help reduce your monthly payments and save thousands over the life of the loan.

    See today's rates

    $2,541/mo

    Est. payment

    Explore your selling options

    Work with a Zillow partner agent

    Leverage their expertise and Zillow's premium Showcase listings to get your home seen by more buyers.

    Get started

    List with your own agent

    Get your home in front of millions of buyers by listing it on Zillow.

    Learn how to do it

    Sell it yourself

    Take full control of how buyers see your home on Zillow by listing For Sale by Owner (FSBO).

    List your home

    What's special

    Spacious open-concept main levelTiled showerBeautiful modern lightingUpper-level overlookTile kitchen backsplashAttached two-stall garageMain-floor laundry
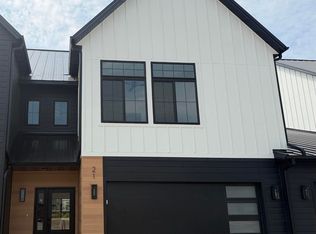
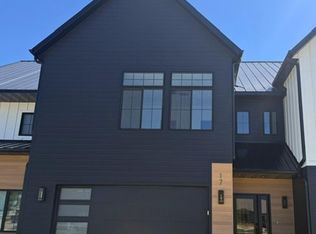
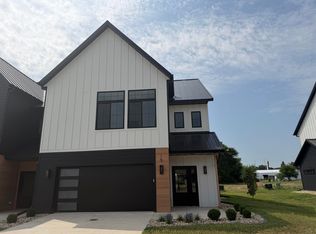
    Welcome to North42! This beautiful townhome is part of Phase 1 of an exciting new development, centrally located in Vermillion just two blocks from the USD campus and the Dakota Dome. Thoughtfully designed with a modern farmhouse aesthetic, this home offers a truly unique layout you won’t find anywhere else. Step inside to a stunning two-story foyer where soaring ceilings extend to the second floor, creating a grand and open first impression with an upper-level overlook. This carefully designed plan features a main-floor primary suite complete with a walk-in closet, double-sink vanity, and a tiled shower. The spacious open-concept main level includes a sleek kitchen with a generous island offering seating for up to five, a dry bar with beverage refrigerator, and a large dining area ideal for entertaining. A cozy yet roomy living room features a sliding glass door leading to the backyard patio. Main-floor laundry and a convenient half bath complete the main level. Upstairs, you’ll find two additional bedrooms, one with a walk-in closet, along with a full bath and a sizable storage room. Throughout the home, thoughtfully selected finishes shine, including tile kitchen backsplash, tile tub and shower surrounds, beautiful modern lighting, and luxury vinyl plank flooring throughout the main level, stairs, and landing. Each unit will feature a unique mix of finishes, adding character and individuality. Large windows are another element adding to the allure of this timeless home. An attached two-stall garage completes this exceptional property. Estimated completion is spring 2026, but showings begin immediately—don’t miss your opportunity to be part of this exciting new development. Covenants and HOA details coming soon. For more information, please visit North42onDuke.com.

    Zillow last checked:

    Listing updated:

    Listed by:

    Sarah Taggart 605-624-2646,

    Premier Real Estate and Property Management

    Bought with:

    Sarah Taggart

    Premier Real Estate and Property Management

    Source: Northwest Iowa Regional BOR,MLS#: 831261MLS Logo

    Facts & features

    Interior

    Bedrooms & bathrooms
    • Bedrooms: 3
    • Bathrooms: 3
    • Main level bathrooms: 2
    • Main level bedrooms: 1
    Heating
    • Forced Air
    Cooling
    • Central Air
    Appliances
    • Included: Water Softener: None
    • Laundry: Main Level
    Features
    • Master Bath, Master WI Closet
    • Basement: None
    Interior area
    • Total structure area: 2,059
    • Total interior livable area: 2,059 sqft
    • Finished area above ground: 2,059
    • Finished area below ground: 0

    Property

    Parking
    • Total spaces: 2
    • Parking features: Attached, Concrete
    • Attached garage spaces: 2
    Features
    • Levels: Two
    • Stories: 2
    Lot
    • Size: 4,356 sqft
    • Features: Level
    Details
    • Parcel number: 0

    Construction

    Type & style
    • Home type: Townhouse
    • Property subtype: Townhouse, Residential
    Materials
    • Combination
    • Roof: Metal
    Condition
    • To Be Built
    • New construction: Yes
    • Year built: 2025

    Utilities & green energy

    • Sewer: Public Sewer
    • Water: City

    Community & neighborhood

    Location
    • Region: Vermillion

    Other

    Other facts
    • Price range: $394.9K - $394.9K

    Price history

    DateEventPrice
    5/1/2026Sold$394,900$192/sqft
    Source: Northwest Iowa Regional BOR #831261 Report a problem
    3/13/2026Pending sale$394,900$192/sqft
    Source: Northwest Iowa Regional BOR #831261 Report a problem
    12/17/2025Listed for sale$394,900$192/sqft
    Source: Northwest Iowa Regional BOR #831261 Report a problem

    Public tax history

    Tax history is unavailable.

    Neighborhood: 57069

    Nearby schools

    GreatSchools rating
    Schools provided by the listing agent
    • Elementary: Vermillion
    • Middle: Vermillion
    • High: Vermillion

    Source: Northwest Iowa Regional BOR. This data may not be complete. We recommend contacting the local school district to confirm school assignments for this home.

    Get pre-qualified for a loan
    At Zillow Home Loans, we can pre-qualify you in as little as 5 minutes with no impact to your credit score.

    An equal housing lender. NMLS #10287.

    Sell for more on Zillow
    Get a Zillow Showcase℠ listing at no additional cost and you could sell for .
    $395,400
    2% more
    +$7,908
    With Zillow Showcase(estimated)
    $403,308