Welcome to North42! This beautiful townhome is part of Phase 1 of an exciting new development centrally located in Vermillion just 2 blocks from USD campus and the Dakota Dome. Thoughtfully designed with a modern farmhouse aesthetic, this home offers a truly unique layout you won’t find anywhere else. Step inside to a stunning two-story foyer where soaring ceilings extend to the second floor, creating a grand and open first impression with an upper-level overlook. The main level features a spacious open-concept floor plan, including a stylish kitchen with island, walk-in pantry, and designated dining area with a sliding glass door leading to the backyard patio. A roomy living area, convenient mudroom, and half bath complete the main floor. This end unit also offers extra yard space, additional privacy, and extra windows in the living room, flooding the space with natural light. Upstairs, the primary suite offers a private retreat with a double-sink vanity, tile-surround shower, and a spacious walk-in closet. Two additional generously sized bedrooms and a full bath complete the second level. Throughout the home, you’ll find thoughtfully selected finishes including tile kitchen backsplash, tile tub and shower surrounds, beautiful modern lighting, and luxury vinyl plank flooring throughout the main level, stairs, and landing. Each unit will feature a unique mix of finishes for added character. An attached two-stall garage completes this exceptional property. Estimated completion is spring 2026, but showings begin immediately—don’t miss your opportunity to be part of this exciting new development. Must be owner occupied for the first 2 years after purchase. Covenants and HOA details coming soon. For more information, please visit North42onDuke.com.
New construction
$389,900
15 E Duke St, Vermillion, SD 57069
3beds
3baths
2,059sqft
Townhouse, Residential
Built in 2025
5,662 Square Feet Lot
$384,200 Zestimate®
$189/sqft
$-- HOA
What's special
Tile-surround showerWalk-in pantryAdditional privacyModern farmhouse aestheticStunning two-story foyerSpacious open-concept floor planBeautiful modern lighting
- 277 days
- 52
- 2
Zillow last checked:
Listing updated:
Listed by:
Sarah Taggart 605-624-2646,
Premier Real Estate and Property Management
Source: Northwest Iowa Regional BOR,MLS#: 831259
Facts & features
Interior
Bedrooms & bathrooms
- Bedrooms: 3
- Bathrooms: 3
- Main level bathrooms: 1
Rooms
- Room types: Living Room, Kitchen, Dining, Half Bath, Other, 3/4 Bath, Bedroom, Full Bath, Laundry
Heating
- Forced Air
Cooling
- Central Air
Appliances
- Included: Water Softener: None
- Laundry: Upper Level
Features
- Master Bath, Master WI Closet
- Basement: None
Interior area
- Total structure area: 2,059
- Total interior livable area: 2,059 sqft
- Finished area above ground: 2,059
- Finished area below ground: 0
Property
Parking
- Total spaces: 2
- Parking features: Attached, Concrete
- Attached garage spaces: 2
Features
- Levels: Two
- Stories: 2
Lot
- Size: 5,662 Square Feet
- Features: Level
Details
- Parcel number: 0
Construction
Type & style
- Home type: Townhouse
- Property subtype: Townhouse, Residential
Materials
- Combination
- Roof: Metal
Condition
- To Be Built
- New construction: Yes
- Year built: 2025
Utilities & green energy
- Sewer: Public Sewer
- Water: City
Community & HOA
Location
- Region: Vermillion
Financial & listing details
- Price per square foot: $189/sqft
- Price range: $389.9K - $389.9K
- Date on market: 12/17/2025
- Inclusions: Stove, refrigerator (on first 5 units), dishwasher, GDO
Estimated market value
$384,200
$365,000 - $403,000
$2,153/mo
Price history
| Date | Event | Price |
|---|---|---|
| 12/17/2025 | Listed for sale | $389,900$189/sqft |
Source:  Northwest Iowa Regional BOR #831259 Report a problem Northwest Iowa Regional BOR #831259 Report a problem | ||
Public tax history
Tax history is unavailable.
Monthly payment
Est. payment
Payment breakdown
Explore the cost of this home by adjusting the details. Changes won't be saved.Climate risks
Neighborhood: 57069
Nearby schools
Schools provided by the listing agent
- Elementary: Vermillion
- Middle: Vermillion
- High: Vermillion
Source: Northwest Iowa Regional BOR. This data may not be complete. We recommend contacting the local school district to confirm school assignments for this home.


Similar homes
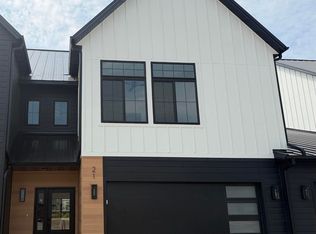
- $369,9003 bd3 ba1.9k sqft21 E Duke St, Vermillion, SD 57069New Construction
 MLS ID #831262, Sarah Taggart, Premier Real Estate and Property Management. Northwest Iowa Regional BOR
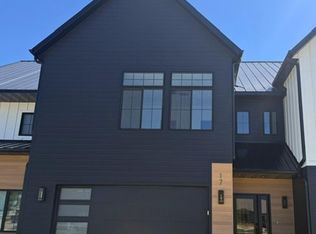
 - $369,9003 bd3 ba1.9k sqft17 E Duke St, Vermillion, SD 57069New Construction
 MLS ID #831260, Sarah Taggart, Premier Real Estate and Property Management. Northwest Iowa Regional BOR
 - $389,9003 bd3 ba2k sqft23 E Duke St, Vermillion, SD 57069New Construction
 MLS ID #831263, Sarah Taggart, Premier Real Estate and Property Management. Northwest Iowa Regional BOR
 - $378,0004 bd2 ba2k sqft1802 Creighton Ave, Vermillion, SD 57069For Sale
 MLS ID #833812, Michelle Maloney, Maloney Real Estate. Northwest Iowa Regional BOR
 - $398,0006 bd2 ba2k sqft404 Cottage Ave, Vermillion, SD 57069For SaleMLS ID #834229, Nikki Peters, Premier Real Estate and Property Management. Northwest Iowa Regional BOR
- $364,9003 bd2 ba1.8k sqft1913 Depaul Ave, Vermillion, SD 57069For SaleMLS ID #833926, Kelly McKelvey, Premier Real Estate and Property Management. Northwest Iowa Regional BOR
- $325,0003 bd2 ba1.8k sqft240 Purdue St, Vermillion, SD 57069For SaleMLS ID #834319, Jami Baedke, Premier Real Estate and Property Management. Northwest Iowa Regional BOR
- $359,9003 bd2 ba1.6k sqft1222 Zitkala Sa Trl, Vermillion, SD 57069New ConstructionMLS ID #830765, Kelly McKelvey, Premier Real Estate and Property Management. Northwest Iowa Regional BOR
- $309,0003 bd2 ba1.7k sqft510 W Dartmouth St, Vermillion, SD 57069For SaleMLS ID #833696, Michelle Maloney, Maloney Real Estate. Northwest Iowa Regional BOR
- $334,0004 bd3 ba2.2k sqft1546 Brandon Dr, Vermillion, SD 57069For SaleMLS ID #833826, Sarah Taggart, Premier Real Estate and Property Management. Northwest Iowa Regional BOR
- $339,9004 bd3 ba2.2k sqft847 Eastgate Dr, Vermillion, SD 57069For SaleMLS ID #832900, Hazen Bye, Dakota Realty. Northwest Iowa Regional BOR
- $349,0005 bd3 ba2.3k sqft323 Linden Ave, Vermillion, SD 57069For SaleMLS ID #832876, Jessi Hanson, Maloney Real Estate. Northwest Iowa Regional BOR
- $444,9005 bd3 ba2.6k sqft1540 Rockwell Trl, Vermillion, SD 57069For SaleMLS ID #832307, Jami Baedke, Premier Real Estate and Property Management. Northwest Iowa Regional BOR
- $319,0004 bd4 ba2.8k sqft409 N Plum St, Vermillion, SD 57069For SaleMLS ID #833680, Nikki Peters, Premier Real Estate and Property Management. Northwest Iowa Regional BOR
- $299,0004 bd2 ba2.1k sqft316 Prentis Ave, Vermillion, SD 57069For SaleMLS ID #834166, Sarah Taggart, Premier Real Estate and Property Management. Northwest Iowa Regional BOR
- $399,9003 bd3 ba2k sqft32103 Saginaw Ave, Vermillion, SD 57069For SaleMLS ID #833895, Hazen Bye, Dakota Realty. Northwest Iowa Regional BOR
- $274,9003 bd2 ba1.7k sqft441 N Pine St, Vermillion, SD 57069For SaleMLS ID #834285, Samuel Anderson, Premier Real Estate and Property Management. Northwest Iowa Regional BOR
- $349,9002 bd2 ba1.3k sqft309 Joplin St, Vermillion, SD 57069For SaleMLS ID #833739, Kelly McKelvey, Premier Real Estate and Property Management. Northwest Iowa Regional BOR
- $275,0003 bd2 ba2.4k sqft918 James St, Vermillion, SD 57069For SaleMLS ID #832738, David Thiesse, Dakota Realty. Northwest Iowa Regional BOR
