Skip main navigation
Sold
  • $420,000

    19 E Regent St, Indianapolis, IN 46225

    4beds
    3,807sqft
    Residential, Single Family Residence
    Built in 1890
    3,484 Square Feet Lot
    $400,800 Zestimate®
    $110/sqft
    $3,903 Estimated rent

    Home value

    $400,800

    $353,000 - $453,000

    $3,903/mo

    Zestimate® history
    Loading
    Loading...

    Owner options

    List your home for rent

    $3,903/mo

    Rent Zestimate®

    Find your next renter with Zillow Rental Manager. Plus, with online applications, you can quickly screen prospective tenants – for free.

    Learn more

    $3,903/mo

    Rent Zestimate®

    Refinance and save

    $2,620/mo

    Est. payment

    Refinancing to a lower rate could help reduce your monthly payments and save thousands over the life of the loan.

    See today's rates

    $2,620/mo

    Est. payment

    Explore your selling options

    Work with a Zillow partner agent

    Leverage their expertise and Zillow's premium Showcase listings to get your home seen by more buyers.

    Get started

    List with your own agent

    Get your home in front of millions of buyers by listing it on Zillow.

    Learn how to do it

    Sell it yourself

    Take full control of how buyers see your home on Zillow by listing For Sale by Owner (FSBO).

    List your home

    What's special

    Fully finished basementModern updatesSkyline viewsTwo story deckGrand staircaseSoaring ceilingsEndless natural light
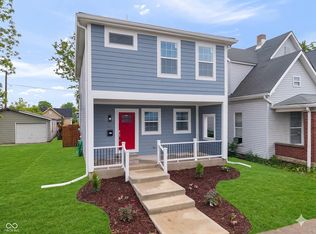
    Welcome home! This stunning 4 bed, 3.5 bath double corner lot home located in the booming Old Southside has been thoughtfully remodeled down to the studs and is ready for you to call home. Just 5 minutes south of downtown Indianapolis and a quick hop to Garfield Park, you are minutes from everything Indy has to offer. Walk in and you are instantly greeted with a grand staircase, soaring ceilings, and endless natural light. The parquet floors in your front living space mixed with the original extra large pocket door gives you all of the originality of this 1900's home mixed with modern updates. With approximately 3,500 of finished square footage AND a partially finished attic ready for final touches, this home has no shortage of room to spread out. A fully finished basement with both indoor and separate outdoor access, dual laundry units, and a two story deck for skyline views - this gem is one you have to see in person!

    Zillow last checked:

    Listing updated:

    Listed by:

    Courtney Inman 812-583-3256,

    @properties

    Bought with:

    Jan Brown

    F.C. Tucker Company

    Source: MIBOR as distributed by MLS GRID,MLS#: 22039656MLS Logo

    Facts & features

    Interior

    Bedrooms & bathrooms
    • Bedrooms: 4
    • Bathrooms: 4
    • Full bathrooms: 3
    • 1/2 bathrooms: 1
    • Main level bathrooms: 1
    • Main level bedrooms: 1
    Primary bedroom
    • Level: Upper
    • Area: 165 Square Feet
    • Dimensions: 11x15
    Bedroom 2
    • Level: Main
    • Area: 121 Square Feet
    • Dimensions: 11x11
    Bedroom 3
    • Level: Upper
    • Area: 154 Square Feet
    • Dimensions: 11x14
    Bedroom 4
    • Level: Upper
    • Area: 195 Square Feet
    • Dimensions: 15x13
    Dining room
    • Level: Main
    • Area: 121 Square Feet
    • Dimensions: 11x11
    Family room
    • Features: Parquet
    • Level: Main
    • Area: 182 Square Feet
    • Dimensions: 13x14
    Kitchen
    • Level: Main
    • Area: 143 Square Feet
    • Dimensions: 13x11
    Laundry
    • Level: Upper
    • Area: 35 Square Feet
    • Dimensions: 5x7
    Living room
    • Level: Main
    • Area: 225 Square Feet
    • Dimensions: 15x15
    Play room
    • Features: Other
    • Level: Basement
    • Area: 132 Square Feet
    • Dimensions: 11x12
    Play room
    • Features: Other
    • Level: Basement
    • Area: 130 Square Feet
    • Dimensions: 13x10
    Heating
    • Forced Air, Natural Gas
    Cooling
    • Central Air
    Appliances
    • Included: Gas Cooktop, Dishwasher, Dryer, Electric Water Heater, ENERGY STAR Qualified Appliances, Disposal, Oven, Refrigerator, Washer
    • Laundry: Laundry Room, Upper Level, In Basement
    Features
    • Attic Access, Attic Stairway, Built-in Features, Kitchen Island, Entrance Foyer, High Speed Internet, Eat-in Kitchen, Smart Thermostat, Walk-In Closet(s)
    • Basement: Daylight,Finished Ceiling,Finished Walls,Interior Entry,Partially Finished,Storage Space
    • Attic: Access Only,Permanent Stairs
    Interior area
    • Total structure area: 3,807
    • Total interior livable area: 3,807 sqft
    • Finished area below ground: 921

    Property

    Parking
    • Total spaces: 1
    • Parking features: Detached
    • Garage spaces: 1
    Features
    • Levels: Two and a Half
    • Stories: 2
    • Patio & porch: Porch
    • Exterior features: Balcony
    • Fencing: Fenced,Full,Privacy,Front Yard,Perimeter,Wrought Iron
    Lot
    • Size: 3,484 Square Feet
    Details
    • Additional parcels included: Arthur V Browns South Meridian St Add L25
    • Parcel number: 491113126002000101
    • Special conditions: Broker Owned
    • Horse amenities: None

    Construction

    Type & style
    • Home type: SingleFamily
    • Architectural style: Traditional
    • Property subtype: Residential, Single Family Residence
    Materials
    • Cement Siding
    • Foundation: Brick/Mortar
    Condition
    • Updated/Remodeled
    • New construction: No
    • Year built: 1890

    Utilities & green energy

    • Water: Public
    • Utilities for property: Electricity Connected, Sewer Connected, Water Connected

    Community & HOA

    Community
    • Subdivision: A V Browns S Meridian
    HOA
    • Has HOA: No
    Location
    • Region: Indianapolis

    Financial & listing details

    • Price per square foot: $110/sqft
    • Tax assessed value: $111,600
    • Annual tax amount: $2,500
    • Date on market: 5/30/2025
    • Cumulative days on market: 130 days
    • Electric utility on property: Yes

    Price history

    DateEventPrice
    12/5/2025Sold$420,000-1.2%$110/sqft
    Source: MIBOR as distributed by MLS GRID #22039656 Report a problem
    10/8/2025Pending sale$425,000$112/sqft
    Source: MIBOR as distributed by MLS GRID #22039656 Report a problem
    9/4/2025Price change$425,000-2.3%$112/sqft
    Source: MIBOR as distributed by MLS GRID #22039656 Report a problem
    8/13/2025Price change$434,900-3.4%$114/sqft
    Source: MIBOR as distributed by MLS GRID #22039656 Report a problem
    7/10/2025Price change$450,000-5.3%$118/sqft
    Source: MIBOR as distributed by MLS GRID #22039656 Report a problem
    5/30/2025Listed for sale$475,000+507%$125/sqft
    Source: MIBOR as distributed by MLS GRID #22039656 Report a problem
    1/4/2022Sold$78,250$21/sqft
    Source: Public Record Report a problem

    Public tax history

    YearProperty taxesTax assessment
    2025$2,392 -4.1%$111,600 +10.7%
    2024$2,493 $100,800 -4.1%
    2023-- $105,100 +1.4%
    2022-- $103,600 +21.5%
    2021-- $85,300 -1.7%
    2020-- $86,800 +25.8%
    2019-- $69,000 +29%
    2018-- $53,500 +4.5%
    2017-- $51,200 +6.4%
    2016-- $48,100 -8.2%
    2014-- $52,400 +1.9%
    2013-- $51,400 -7.6%
    2012-- $55,600 -16.8%
    2011-- $66,800
    2010$1,404 +9.9%$66,800 +12.5%
    2009$1,277 $59,400 -17.6%
    2007-- $72,100 +11.6%
    2006-- $64,600 +6.3%
    2005-- $60,800
    2004-- $60,800
    2003-- $60,800 +88.8%
    2002-- $32,200 +200.1%
    2001-- $10,730 +5.9%
    2000-- $10,130
    Find assessor info on the county website

    Neighborhood: Near Southside

    Nearby schools

    GreatSchools rating
    Get a cash offer in 3 minutes
    Find out how much your home could sell for in as little as 3 minutes with a no-obligation cash offer.
    Estimated market value
    $400,800
    Get a cash offer in 3 minutes
    Find out how much your home could sell for in as little as 3 minutes with a no-obligation cash offer.
    Estimated market value
    $400,800