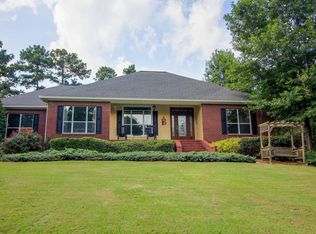
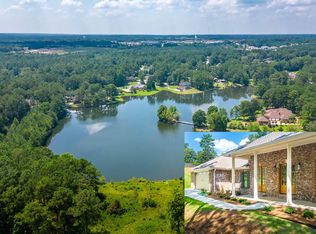
Like NEW only Better! Sellers Love This Home - Moving for Family Closeness or would STAY! BRAND NEW FENCE JUST ADDED. Less than 2 years old -this home has been meticulously maintained and enhanced with new professional landscaping. Located in the serene neighborhood of The Trace in Edgewater Point, this stunning 3,000 sq foot home offers a perfect blend of elegance, comfort, and spaciousness. With 4 bedrooms and 3.5 Baths, this residence provides ample room for a growing family or those who appreciate the luxury of space. As you approach the property, you are greeted by a beautifully manicured lawn & a charming facade that exudes a sense of warmth & sophistication. The exterior features a combination of brick and siding, creating a timeless & inviting aesthetic. Step inside, and you'll be captivated by the tastefully designed interior. The open-concept floor plan seamlessly connects the various living spaces, allowing for easy flow & effortless entertaining. The main level showcases gleaming hardwood floors, high ceilings, & an abundance of natural light, creating an airy & welcoming atmosphere throughout. The gourmet kitchen is a chef's dream, boasting top of the line appliances, granite counter tops, custom cabinetry, & a spacious center island. It serves as the heart of the home, offering a perfect place for culinary creations & gatherings with loved ones. Adjacent to the kitchen is a cozy breakfast nook, ideal for enjoying casual meals or sipping morning coffee, while taking in the scenic views of the backyard. The home features 4 generously sized bedrooms, each providing a private sanctuary for rest and relaxation. The master suite is a true retreat, offering a tranquil escape with its spacious layout. There is a soaking tub, a separate walk-in shower, dual vanities & elegant finishes. Additional features of this exceptional home include a formal dining room for hosting special occasions, & a comfortable family room. For added convenience there is a laundry room with utility sink. The property also boasts a 2 car-garage & ample storage space throughout. The home is zoned for Oak Grove/Longleaf School District and is nestled on a quiet peaceful dead-end street on a prime lot overlooking the lake across the street.
Closed
Price history
| Date | Event | Price |
|---|---|---|
| 6/6/2025 | Sold | -- |
Source: MLS United #4109559 Report a problem | ||
| 5/6/2025 | Pending sale | $500,000$167/sqft |
Source:  HSMLS #142046 Report a problem HSMLS #142046 Report a problem | ||
| 5/6/2025 | Contingent | $500,000$167/sqft |
Source: HSMLS #142046 Report a problem | ||
| 4/9/2025 | Listed for sale | $500,000+11.1%$167/sqft |
Source: HSMLS #142046 Report a problem | ||
| 4/12/2024 | Sold | -- |
Source: MLS United #4050690 Report a problem | ||
| 3/15/2024 | Pending sale | $449,900$150/sqft |
Source: MLS United #4050690 Report a problem | ||
| 3/3/2024 | Listed for sale | $449,900$150/sqft |
Source: MLS United #4050690 Report a problem | ||
| 12/12/2023 | Pending sale | $449,900$150/sqft |
Source: MLS United #4050690 Report a problem | ||
| 12/4/2023 | Price change | $449,900-1.7%$150/sqft |
Source: MLS United #4050690 Report a problem | ||
| 8/7/2023 | Price change | $457,900-2.4%$153/sqft |
Source: MLS United #4050690 Report a problem | ||
| 7/30/2023 | Listed for sale | $469,000$156/sqft |
Source: MLS United #4050690 Report a problem | ||
| 6/29/2023 | Pending sale | $469,000$156/sqft |
Source: MLS United #4050690 Report a problem | ||
| 6/17/2023 | Listed for sale | $469,000$156/sqft |
Source: MLS United #4050690 Report a problem | ||
Nearby homes
Sell for more on Zillow
Get a Zillow Showcase℠ listing at no additional cost and you could sell for .
$495,300
2% more
+$9,906
With Zillow Showcase(estimated)
$505,206
