Sparkling New (3003 sqft), one-story brick home by John F. Kavanaugh Construction, LLC. Privately located at the end of Edge Water Pointe where you will enjoy memorable water views of soaring cranes, ducks, geese and other species. In your front and side yards you may see deer, turkeys, rabbits, squirrels and other small wildlife for your tranquil pleasure. This sprawling 4 bed, 4 bath retreat features a private master zone with tray ceilings, upscale custom closets with custom wardrobes and natural lighting, a luxury soaker tub, glass front oversized tiled shower, spacious vanities with abundant storage cabinets and quartz counters. Bedroom #2 is a front bedroom with water views which shares the adjacent hall bath. Bedroom #3 and #4 are privately located on the west wing with private baths and walk in closets. Ceilings throughout this home are 12', 10', and 9'; flooring is high quality wide vinyl plank and beautiful ceramic in each of the 4 baths. The contemporary kitchen is designed for people who love to cook and entertain with a complete upscale appliance package including a 5-burner gas cook top. This home has been designed to delight and built to endure better! Seller to pay $2,500 selling bonus and $5,000 towards the buyer's closing costs with an acceptable offer! Call us know for your private appointment and information about special financing!!
Sold
Price Unknown
23 Edge Water Pointe, Hattiesburg, MS 39402
4beds
3,003sqft
Single Family Residence, Residential
Built in 2023
-- sqft lot
$535,900 Zestimate®
$--/sqft
$3,326 Estimated rent
Home value
$535,900
$509,000 - $568,000
$3,326/mo
Zestimate® history
Owner options
List your home for rent
$3,326/mo
Rent Zestimate®
Find your next renter with Zillow Rental Manager. Plus, with online applications, you can quickly screen prospective tenants – for free.
$3,326/mo
Rent Zestimate®
Refinance and save
Refinancing to a lower rate could help reduce your monthly payments and save thousands over the life of the loan.
Explore your selling options
Work with a Zillow partner agent
Leverage their expertise and Zillow's premium Showcase listings to get your home seen by more buyers.
Get startedList with your own agent
Get your home in front of millions of buyers by listing it on Zillow.
Learn how to do itSell it yourself
Take full control of how buyers see your home on Zillow by listing For Sale by Owner (FSBO).
List your homeWhat's special
Zillow last checked:
Listing updated:
Listed by:
DeLois Smith 601-545-3900,
The All-Star Team Inc
Bought with:
DeLois Smith, B-4860
The All-Star Team Inc
Source: HSMLS,MLS#: 132924
Facts & features
Interior
Bedrooms & bathrooms
- Bedrooms: 4
- Bathrooms: 4
- Full bathrooms: 4
Bedroom 1
- Description: Luxury Mstr wing w/tray ceilings; lots of windows;
- Level: Main
Bedroom 2
- Description: Dbl French doors open to front porch
- Level: Main
Bedroom 3
- Description: Two rear tall windows; Big walk in closet
- Level: Main
Bedroom 4
- Description: Big walk in closet; 2 side tall windows
- Level: Main
Bathroom 1
- Description: Lavish M.bath w/abundant storage
- Level: Main
Bathroom 2
- Description: Convenient hall bath for family & guests
- Level: Main
Bathroom 3
- Description: Private Bath for Bd #3 w/tub/shower combo
- Level: Main
Breakfast
- Description: Big enough for big family gatherings
- Level: Main
Dining room
- Description: Gracious open dining w/bricked corner columns
- Level: Main
Foyer
- Description: Dramatic open entrance w/ upscale lighting.
- Level: Main
Great room
- Description: Flooded w/natural lighting and 12' ceiling
- Level: Main
Kitchen
- Description: Experience the joy of cooking
- Level: Main
Other
- Description: Bed #4 has private bath w/tub/shower combo
- Level: Main
Utility room
- Description: Well designed laundry space
- Level: Main
Cooling
- Electric, Central Air
Appliances
- Included: Other, Indoor Grill
Features
- Soaking Tub, Ceiling Fan(s), Raised Ceilings, Walk-In Closet(s), High Speed Internet, High Ceilings, Kitchen Island
- Flooring: Plank, Vinyl, Ceramic Tile
- Windows: Window Treatments, Thermopane Windows
- Attic: Pull Down Stairs,Floored
- Number of fireplaces: 1
Interior area
- Total structure area: 3,003
- Total interior livable area: 3,003 sqft
Property
Parking
- Parking features: Driveway, Paved, Garage with door
- Has uncovered spaces: Yes
Features
- Levels: One
- Stories: 1
- Patio & porch: Covered, Porch
- Fencing: Fenced
Lot
- Dimensions: 69.63 x 249.65 x 194.24 x 300.77
- Features: Cul-De-Sac, Irregular Lot, Corner Lot, Wooded, Subdivision
Construction
Type & style
- Home type: SingleFamily
- Property subtype: Single Family Residence, Residential
Materials
- Brick Veneer
- Foundation: Slab
- Roof: Architectural
Condition
- New construction: Yes
- Year built: 2023
Details
- Builder name: John F. Kavanaugh, L
Utilities & green energy
- Sewer: Private Sewer
- Water: Community Water
Community & HOA
Community
- Security: Smoke Detector(s), Security System
- Subdivision: The Trace 2nd Addition
Location
- Region: Hattiesburg
Financial & listing details
- Annual tax amount: $4,000
- Date on market: 3/24/2023
Price history
| Date | Event | Price |
|---|---|---|
| 12/20/2023 | Sold | -- |
Source:  HSMLS #132924 Report a problem HSMLS #132924 Report a problem | ||
| 11/8/2023 | Pending sale | $519,500$173/sqft |
Source: HSMLS #132924 Report a problem | ||
| 3/24/2023 | Listed for sale | $519,500$173/sqft |
Source: HSMLS #132924 Report a problem | ||
Public tax history
Tax history is unavailable.
Neighborhood: 39402
Nearby homes
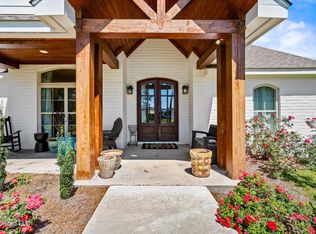
- $--4 bd5 ba3k sqft19 Edgewater Point, Hattiesburg, MS 39402Sold
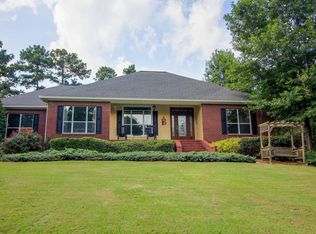
- $375,2004 bd3 ba2.2k sqft15 Edgewater Point, Hattiesburg, MS 39402Off Market
- $347,940-- bd-- ba3.4k sqft23 Edgewater Point, Hattiesburg, MS 39402Off Market
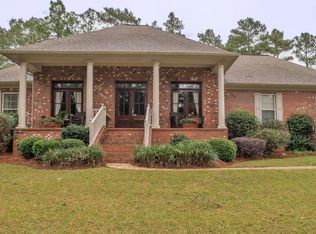
- $354,7004 bd3 ba2.1k sqft9 Edgewater Point, Hattiesburg, MS 39402Off Market
- $40,7701.17 acresEdgewater Point, Hattiesburg, MS 39402Off Market
- $401,500-- bd3 ba2.6k sqft5538 W 4th St, Hattiesburg, MS 39402Off Market
- $345,6004 bd3 ba2.3k sqft5542 W 4th St, Hattiesburg, MS 39402Off Market
- $28,3100.5 acres5 Edgewater Point, Hattiesburg, MS 39402Off Market
Nearby schools
GreatSchools rating
- 7/10Longleaf ElementaryGrades: PK-5Distance: 1.3 mi
- 6/10Oak Grove Middle SchoolGrades: 6-8Distance: 3.6 mi
- 9/10Oak Grove High SchoolGrades: 9-12Distance: 2.3 mi
Sell for more on Zillow
Get a Zillow Showcase℠ listing at no additional cost and you could sell for .
$535,900
2% more
+$10,718
With Zillow Showcase(estimated)
$546,618
Sell for more on Zillow
Get a Zillow Showcase℠ listing at no additional cost and you could sell for .
$535,900
2% more
+$10,718
With Zillow Showcase(estimated)
$546,618
- Mississippi
- Lamar County
- Hattiesburg
- 39402
- 23 Edge Water Pointe
