Skip main navigation
Sold cren member
  • $695,000

    19 El Diente Drive, Durango, CO 81301

    3beds
    2,011sqft
    Townhouse
    Built in 2004
    1,568.16 Square Feet Lot
    $749,900 Zestimate®
    $346/sqft
    $3,194 Estimated rent

    Home value

    $749,900

    $705,000 - $802,000

    $3,194/mo

    Zestimate® history
    Loading
    Loading...

    Owner options

    List your home for rent

    $3,194/mo

    Rent Zestimate®

    Find your next renter with Zillow Rental Manager. Plus, with online applications, you can quickly screen prospective tenants – for free.

    Learn more

    $3,194/mo

    Rent Zestimate®

    Refinance and save

    $3,879/mo

    Est. payment

    Refinancing to a lower rate could help reduce your monthly payments and save thousands over the life of the loan.

    See today's rates

    $3,879/mo

    Est. payment

    Explore your selling options

    Work with a Zillow partner agent

    Leverage their expertise and Zillow's premium Showcase listings to get your home seen by more buyers.

    Get started

    List with your own agent

    Get your home in front of millions of buyers by listing it on Zillow.

    Learn how to do it

    Sell it yourself

    Take full control of how buyers see your home on Zillow by listing For Sale by Owner (FSBO).

    List your home

    What's special

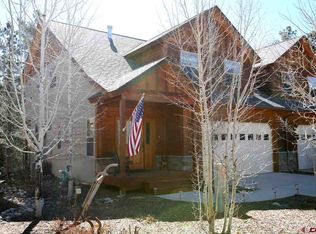
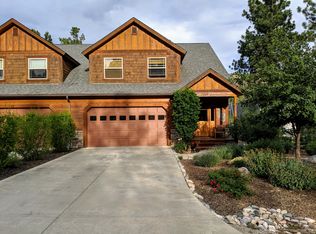
    Welcome to this beautifully maintained townhome in the desirable Edgemont Ranch community, just 15 minutes from downtown Durango. Backing to a peaceful greenbelt with sweeping ridge views, this residence offers a rare blend of privacy, comfort, and convenience. The inviting covered front porch opens into a bright, open-concept main level with hardwood floors, abundant natural light, and a gas fireplace framed in stone. An elegant arched wall subtly defines the living space while keeping the flow open between kitchen, dining, and living areas. Step outside to the deck to enjoy your morning coffee or unwind with an evening meal while surrounded by the quiet natural setting. The kitchen features granite tile countertops, Samsung stainless steel appliances, a farmhouse sink, and soft-close cabinetry. A laundry room with utility sink and built-in storage sits just off the kitchen, with direct access to the oversized garage. In-floor radiant heating throughout ensures year-round comfort and efficiency. Upstairs, carpet with plush padding enhances the second level, where custom built-in bookcases line the hallway leading to three bedrooms. The spacious primary suite feels like a private retreat, with vaulted ceilings, abundant light, a walk-in closet, and an en-suite bath complete with dual sinks, a jetted tub/shower, and a private water closet. Two additional bedrooms share a full bath, offering flexible space for guests, family, or a home office. The home has been thoughtfully upgraded over time, including a conversion to natural gas, updated appliances, stained cedar siding, window coverings, a drip irrigation system, and more—making it truly move-in ready. Living in Edgemont Ranch means access to miles of private hiking trails, tennis courts, playgrounds, greenbelts, and fishing rights along the Florida River—all while enjoying paved roads, central utilities, and a welcoming neighborhood just minutes from town.

    Zillow last checked:

    Listing updated:

    Listed by:

    Joe Clair C:970-903-9417,

    Keller Williams Realty Southwest Associates, LLC

    Bought with:

    Maggy Isiordia

    RE/MAX Pinnacle

    Source: CREN,MLS#: 828815MLS Logo

    Facts & features

    Interior

    Bedrooms & bathrooms
    • Bedrooms: 3
    • Bathrooms: 3
    • Full bathrooms: 2
    • 1/2 bathrooms: 1
    Primary bedroom
    • Level: Upper
    • Area: 323
    • Dimensions: 17 x 19
    Bedroom 2
    • Area: 117
    • Dimensions: 9 x 13
    Bedroom 3
    • Area: 168
    • Dimensions: 12 x 14
    Dining room
    • Features: Kitchen/Dining
    Kitchen
    • Area: 135
    • Dimensions: 9 x 15
    Living room
    • Area: 255
    • Dimensions: 15 x 17
    Appliances
    • Included: Range, Refrigerator, Dishwasher, Washer, Dryer, Freezer
    Features
    • Wired/Cable TV, Walk-In Closet(s)
    • Flooring: Carpet-Partial, Hardwood, Tile
    • Windows: Window Coverings
    • Basement: Crawl Space
    • Has fireplace: Yes
    • Fireplace features: Gas Log, Living Room
    Interior area
    • Total structure area: 2,011
    • Total interior livable area: 2,011 sqft

    Property

    Parking
    • Total spaces: 2
    • Parking features: Attached Garage
    • Attached garage spaces: 2
    Features
    • Levels: Two
    • Stories: 2
    • Patio & porch: Deck
    • Has spa: Yes
    • Spa features: Bath
    • Has view: Yes
    • View description: Mountain(s)
    Lot
    • Size: 1,568 sqft
    • Features: Corner Lot
    Details
    • Parcel number: 567118207065
    • Zoning description: Residential Single Family

    Construction

    Type & style
    • Home type: Townhouse
    • Property subtype: Townhouse
    Materials
    • Wood, Wood Siding
    • Roof: Composition
    Condition
    • New construction: No
    • Year built: 2004

    Utilities & green energy

    • Sewer: Central
    • Water: Central Water
    • Utilities for property: Electricity Connected, Internet, Natural Gas Connected

    Community & neighborhood

    Location
    • Region: Durango
    • Subdivision: Edgemont Ranch

    HOA & financial

    HOA
    • Has HOA: Yes
    • Association name: Edgemont Ranch

    Other

    Other facts
    • Road surface type: Paved

    Price history

    DateEventPrice
    12/24/2025Listing removed$3,000$1/sqft
    Source: Zillow Rentals Report a problem
    12/16/2025Price change$3,000-9.1%$1/sqft
    Source: Zillow Rentals Report a problem
    12/7/2025Listed for rent$3,300$2/sqft
    Source: Zillow Rentals Report a problem
    10/15/2025Sold$695,000$346/sqft
    Source: CREN #828815 Report a problem
    10/3/2025Contingent$695,000$346/sqft
    Source: CREN #828815 Report a problem
    9/27/2025Listed for sale$695,000+24.1%$346/sqft
    Source: CREN #828815 Report a problem
    6/18/2021Sold$560,000$278/sqft
    Source: Public Record Report a problem
    5/7/2021Pending sale$560,000$278/sqft
    Source: RE/MAX International #781421 Report a problem
    5/3/2021Listed for sale$560,000+33.3%$278/sqft
    Source: CREN #781421 Report a problem
    9/28/2015Sold$420,000-0.7%$209/sqft
    Source: Public Record Report a problem
    6/15/2015Listed for sale$422,900-6%$210/sqft
    Source: Coldwell Banker Heritage House Realtors #707634 Report a problem
    11/27/2006Sold$450,000$224/sqft
    Source: Public Record Report a problem

    Public tax history

    YearProperty taxesTax assessment
    2025$2,150 +12.6%$44,840 +8.8%
    2024$1,909 +9.2%$41,210 -3.6%
    2023$1,749 -1.2%$42,750 +28.4%
    2022$1,770 $33,290 -2.8%
    2021-- $34,240 +1.4%
    2020$1,708 +9.8%$33,770
    2019$1,556 $33,770 +7%
    2018$1,556 $31,560
    2017$1,556 +1.1%$31,560 -1.9%
    2016$1,539 +13.6%$32,160 +4.3%
    2015$1,354 +5.1%$30,820 +9.8%
    2014$1,288 $28,070
    2013-- $28,070 -8.4%
    2012-- $30,640
    2011-- $30,640 -8.5%
    2010-- $33,500 +0%
    2009-- $33,490 +7.5%
    2008-- $31,140
    2007-- $31,140 +59.8%
    2005-- $19,490

    Find assessor info on the county website

    Neighborhood: 81301

    Nearby schools

    GreatSchools rating
    Schools provided by the listing agent
    • Elementary: Riverview K-5
    • Middle: Miller 6-8
    • High: Durango 9-12

    Source: CREN. This data may not be complete. We recommend contacting the local school district to confirm school assignments for this home.

    Get pre-qualified for a loan
    At Zillow Home Loans, we can pre-qualify you in as little as 5 minutes with no impact to your credit score.

    An equal housing lender. NMLS #10287.

    Sell for more on Zillow
    Get a Zillow Showcase℠ listing at no additional cost and you could sell for .
    $749,900
    2% more
    +$14,998
    With Zillow Showcase(estimated)
    $764,898