Stunning inside and out, this spectacular home offers more than 6,000 sq. ft. of living space and is tucked away on a 4.2 acre park-like lot. Offering complete privacy and tranquility, you'll enjoy the expansive wrap around composite deck overlooking a private forest and creek. Upgrades include new custom mudroom, finished walk-out basement with high industrial ceilings, built-ins, laundry and fitness rooms, new and refinished Jacobean solid oak floors, three remodeled bathrooms, and many new appliances. Gorgeous sunroom and first floor guest room suite. This home is the perfect combination of elegance and comfort. Close to area hospitals, restaurants, parks and houses of worship. Top rated Bethlehem Schools.
Closed
$1,200,000
19 Eliot Drive, Slingerlands, NY 12159
6beds
4,491sqft
Single Family Residence, Residential
Built in 2006
4.2 Acres Lot
$1,371,000 Zestimate®
$267/sqft
$5,073 Estimated rent
Home value
$1,371,000
$1.29M - $1.47M
$5,073/mo
Zestimate® history
Owner options
List your home for rent
$5,073/mo
Rent Zestimate®
Find your next renter with Zillow Rental Manager. Plus, with online applications, you can quickly screen prospective tenants – for free.
$5,073/mo
Rent Zestimate®
Refinance and save
$8,135/mo
Est. payment
Refinancing to a lower rate could help reduce your monthly payments and save thousands over the life of the loan.
$8,135/mo
Est. payment
Explore your selling options
Work with a Zillow partner agent
Leverage their expertise and Zillow's premium Showcase listings to get your home seen by more buyers.
Get startedList with your own agent
Get your home in front of millions of buyers by listing it on Zillow.
Learn how to do itSell it yourself
Take full control of how buyers see your home on Zillow by listing For Sale by Owner (FSBO).
List your homeWhat's special
Finished walk-out basementRemodeled bathroomsClose to area hospitalsGorgeous sunroomPrivate forestHigh industrial ceilingsNew custom mudroom
Zillow last checked:
Listing updated:
Listed by:
Mary E Amodeo 518-469-7677,
Coldwell Banker Prime Properties
Bought with:
Karen W Glaser, 30GL1096272
Coldwell Banker Prime Properties
Source: Global MLS,MLS#: 202322397
Facts & features
Interior
Bedrooms & bathrooms
- Bedrooms: 6
- Bathrooms: 6
- Full bathrooms: 6
Primary bedroom
- Level: Second
Bedroom
- Level: First
Bedroom
- Level: First
Bedroom
- Level: Second
Bedroom
- Level: Second
Bedroom
- Level: Second
Primary bathroom
- Level: Second
Full bathroom
- Level: First
Full bathroom
- Level: First
Full bathroom
- Level: Second
Full bathroom
- Level: Second
Full bathroom
- Level: Basement
Dining room
- Level: First
Family room
- Level: First
Family room
- Level: Basement
Kitchen
- Level: First
Living room
- Level: First
Sun room
- Level: First
Heating
- Baseboard, Forced Air, Natural Gas
Cooling
- Central Air
Appliances
- Included: Built-In Electric Oven, Convection Oven, Cooktop, Dishwasher, Disposal, Dryer, Microwave, Range Hood, Refrigerator, Washer, Water Softener, Wine Cooler
- Laundry: In Basement
Features
- High Speed Internet, Ceiling Fan(s), Walk-In Closet(s), Built-in Features, Ceramic Tile Bath, Chair Rail, Crown Molding, Eat-in Kitchen, Kitchen Island
- Flooring: Carpet, Ceramic Tile, Hardwood
- Doors: French Doors, Sliding Doors
- Windows: Shutters, Window Treatments, Blinds, Curtain Rods, Insulated Windows
- Basement: Finished,Full,Walk-Out Access
- Number of fireplaces: 2
- Fireplace features: Family Room, Gas, Living Room
Interior area
- Total structure area: 4,491
- Total interior livable area: 4,491 sqft
- Finished area above ground: 4,491
- Finished area below ground: 2,400
Property
Parking
- Total spaces: 20
- Parking features: Off Street, Attached, Circular Driveway, Driveway, Garage Door Opener
- Garage spaces: 3
- Has uncovered spaces: Yes
Features
- Patio & porch: Wrap Around, Composite Deck, Deck, Patio
- Exterior features: Lighting
- Has spa: Yes
- Spa features: Bath
- Fencing: Invisible
- Has view: Yes
- View description: Trees/Woods, Creek/Stream, Hills
- Has water view: Yes
- Water view: Creek/Stream
Lot
- Size: 4.2 Acres
- Features: Rolling Slope, Secluded, Level, Private, Sloped, Sprinklers In Front, Sprinklers In Rear, Wooded, Cleared, Cul-De-Sac, Irregular Lot, Landscaped
Details
- Parcel number: 012200 74.00248
- Special conditions: Standard
- Other equipment: Grinder Pump
Construction
Type & style
- Home type: SingleFamily
- Architectural style: Colonial
- Property subtype: Single Family Residence, Residential
Materials
- Brick, Vinyl Siding
- Foundation: Concrete Perimeter
- Roof: Asphalt
Condition
- Updated/Remodeled
- New construction: No
- Year built: 2006
Utilities & green energy
- Sewer: Public Sewer
- Water: Public
- Utilities for property: Cable Available, Cable Connected
Community & HOA
Community
- Security: Smoke Detector(s), Carbon Monoxide Detector(s)
HOA
- Has HOA: No
Location
- Region: Slingerlands
Financial & listing details
- Price per square foot: $267/sqft
- Tax assessed value: $1,126,563
- Annual tax amount: $24,709
- Date on market: 8/9/2023
Price history
| Date | Event | Price |
|---|---|---|
| 10/2/2023 | Sold | $1,200,000+9.1%$267/sqft |
Source:  Global MLS #202322397 Report a problem Global MLS #202322397 Report a problem | ||
| 8/15/2023 | Pending sale | $1,100,000$245/sqft |
Source: Global MLS #202322397 Report a problem | ||
| 8/9/2023 | Listed for sale | $1,100,000+41.9%$245/sqft |
Source: Global MLS #202322397 Report a problem | ||
| 12/8/2020 | Sold | $775,000-3.1%$173/sqft |
Source: Global MLS #202021414 Report a problem | ||
| 10/28/2020 | Pending sale | $799,900$178/sqft |
Source: Coldwell Banker Prime Prop. #202021414 Report a problem | ||
| 8/4/2020 | Price change | $799,900-5.9%$178/sqft |
Source: Coldwell Banker Prime Prop. #202021414 Report a problem | ||
| 6/30/2020 | Listed for sale | $849,900$189/sqft |
Source: Coldwell Banker Prime Prop. #202021414 Report a problem | ||
| 9/30/2019 | Listing removed | $849,900$189/sqft |
Source: Coldwell Banker Prime Properties #201916402 Report a problem | ||
| 6/27/2019 | Price change | $849,900-5.6%$189/sqft |
Source: Coldwell Banker Prime Properties #201916402 Report a problem | ||
| 4/11/2019 | Listed for sale | $899,900+4.5%$200/sqft |
Source: Coldwell Banker Prime Prop. #201916402 Report a problem | ||
| 6/27/2006 | Sold | $861,500+378.6%$192/sqft |
Source: Public Record Report a problem | ||
| 2/28/2005 | Sold | $180,000$40/sqft |
Source: Public Record Report a problem | ||
Public tax history
| Year | Property taxes | Tax assessment |
|---|---|---|
| 2025 | -- | $721,000 |
| 2024 | -- | $721,000 |
| 2023 | -- | $721,000 |
| 2022 | -- | $721,000 |
| 2021 | -- | $721,000 -3.9% |
| 2020 | -- | $750,000 |
| 2019 | -- | $750,000 |
| 2018 | -- | $750,000 |
| 2017 | $22,148 | $750,000 |
| 2016 | -- | $750,000 |
| 2015 | -- | $750,000 -5.9% |
| 2014 | -- | $796,700 |
| 2013 | -- | $796,700 |
| 2012 | -- | $796,700 |
| 2011 | -- | $796,700 |
| 2010 | -- | $796,700 |
| 2009 | -- | $796,700 |
| 2008 | -- | $796,700 |
| 2007 | -- | $796,700 +268.8% |
| 2006 | -- | $216,000 +272.4% |
| 2005 | -- | $58,000 |
| 2004 | -- | $58,000 |
| 2003 | -- | $58,000 |
| 2002 | -- | $58,000 |
| 2001 | -- | $58,000 |
| 2000 | -- | $58,000 |
Find assessor info on the county website
Neighborhood: 12159
Nearby homes
- $1,030,1004 bd3 ba4.3k sqft24 Eliot Dr, Slingerlands, NY 12159Off Market
- $1,473,8005 bd5 ba5.9k sqft9 Eliot Dr, Slingerlands, NY 12159Off Market
- $1,298,4004 bd6 ba4.7k sqft26 Teasdale Dr, Slingerlands, NY 12159Off Market

- $1,797,0005 bd6 ba5.5k sqft119 McCormack Rd, Slingerlands, NY 12159Off Market
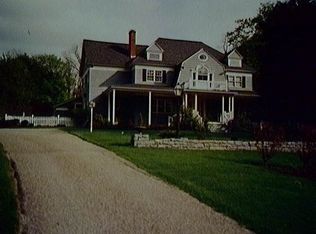
- $1,432,9005 bd5 ba5.2k sqft42 Teasdale Dr, Slingerlands, NY 12159Off Market
- $760,3165 bd6 ba5.4k sqft49 Thoreau Dr, Slingerlands, NY 12159Off Market
- $760,3164 bd3 ba4.7k sqft49 Thoreau Dr, Slingerlands, NY 12159Off Market
- $638,0004 bd1 ba2k sqft226 McCormack Rd N, Slingerlands, NY 12159Off Market
Nearby schools
GreatSchools rating
- 7/10Slingerlands Elementary SchoolGrades: K-5Distance: 1.1 mi
- 7/10Bethlehem Central Middle SchoolGrades: 5-8Distance: 1.8 mi
- 10/10Bethlehem Central Senior High SchoolGrades: 9-12Distance: 1.9 mi
Schools provided by the listing agent
- Elementary: Slingerlands
- High: Bethlehem Central
Source: Global MLS. This data may not be complete. We recommend contacting the local school district to confirm school assignments for this home.
- New York
- Albany County
- Slingerlands
- 12159
- 19 Eliot Drive
Nearby cities
Nearby zip codes
Other Slingerlands Topics
