Welcome home to this spacious 3-bedroom, 2-bath double-wide manufactured home located in the desirable Park Meadows Mobile Home Community in Muskegon Township & the Reeths Puffer School District. The inviting floor plan features a large living room with soaring cathedral ceilings, a cozy corner fireplace, and a sliding glass door leading to a generous deck--perfect for relaxing or entertaining. Enjoy both a formal dining area and an eat-in kitchen offering plenty of space for everyday living and gatherings.
The large primary suite provides a comfortable retreat with ample closet space and a private bath. Additional features include an attached carport, covered wheelchair-accessible ramp leading to a small, enclosed porch and main entrance, plus a storage shed for extra belongings.
Residents of Park Meadows enjoy outstanding community amenities including a fitness center, clubhouse, and recreational facilities. Pets are welcome with some restrictions (aggressive breeds prohibited). Conveniently located near shopping, dining, and major highways, this home offers affordable living with comfort, convenience, and community amenities all in one package. Schedule your private showing today!
Buyer and buyer's agent to verify all information.
Pending
$39,900
19 Elm Ct, Muskegon, MI 49445
3beds
1,350sqft
Manufactured Home
Built in 1987
-- sqft lot
$-- Zestimate®
$30/sqft
$-- HOA
What's special
Cozy corner fireplaceAttached carportPrivate bathAmple closet spaceFormal dining areaGenerous deck
- 90 days
- 36
- 0
Zillow last checked:
Listing updated:
Listed by:
Eric Shedd 231-206-3345,
Greenridge - Nexes 231-739-3501
Source: MichRIC,MLS#: 26030446
Facts & features
Interior
Bedrooms & bathrooms
- Bedrooms: 3
- Bathrooms: 2
- Full bathrooms: 2
- Main level bedrooms: 3
Heating
- Forced Air
Cooling
- Central Air
Appliances
- Included: Dishwasher, Range, Refrigerator
- Laundry: In Hall, Main Level
Features
- Flooring: Carpet, Linoleum
- Windows: Insulated Windows
- Basement: Slab
- Has fireplace: No
- Fireplace features: Living Room
Interior area
- Total structure area: 1,350
- Total interior livable area: 1,350 sqft
Video & virtual tour
Property
Parking
- Parking features: Carport, Attached
- Has carport: Yes
Accessibility
- Accessibility features: Accessible Approach with Ramp, Covered Entrance, Covered Ramp
Features
- Stories: 1
- Patio & porch: Scrn Porch
Lot
- Features: Cul-De-Sac
Details
- Additional structures: Shed(s)
- Parcel number: 10005300000394
Construction
Type & style
- Home type: MobileManufactured
- Architectural style: Ranch
- Property subtype: Manufactured Home
Materials
- Vinyl Siding
- Roof: Asphalt
Condition
- New construction: No
- Year built: 1987
Utilities & green energy
- Sewer: Public Sewer
- Water: Public
- Utilities for property: Phone Available, Natural Gas Available, Electricity Available, Cable Available, Phone Connected, Natural Gas Connected, Cable Connected
Community & HOA
Location
- Region: Muskegon
Financial & listing details
- Price per square foot: $30/sqft
- Tax assessed value: $2,239
- Annual tax amount: $84
- Date on market: 6/18/2026
- Listing terms: Cash,Conventional
- Electric utility on property: Yes
- Road surface type: Paved
Estimated market value
Not available
Estimated sales range
Not available
Not available
Price history
| Date | Event | Price |
|---|---|---|
| 6/26/2026 | Pending sale | $39,900$30/sqft |
Source:  MichRIC #26030446 Report a problem MichRIC #26030446 Report a problem | ||
| 6/18/2026 | Listed for sale | $39,900$30/sqft |
Source: MichRIC #26030446 Report a problem | ||
Public tax history
| Year | Property taxes | Tax assessment |
|---|---|---|
| 2025 | $83 +4.5% | $8,100 +2.5% |
| 2024 | $79 +4.8% | $7,900 +12.9% |
| 2023 | $75 | $7,000 +18.6% |
| 2022 | -- | $5,900 +3.5% |
| 2021 | $73 | $5,700 -3.4% |
| 2020 | $73 +193.2% | $5,900 +181% |
| 2018 | $25 | $2,100 -4.5% |
| 2017 | -- | $2,200 |
| 2016 | -- | $2,200 -4.3% |
| 2015 | -- | $2,300 |
| 2014 | -- | $2,300 +4.5% |
| 2013 | -- | $2,200 |
| 2012 | -- | $2,200 -4.3% |
| 2011 | -- | $2,300 |
| 2010 | -- | $2,300 -8% |
| 2009 | -- | $2,500 -3.8% |
| 2008 | -- | $2,600 |
Find assessor info on the county website
Monthly payment
Climate risks
Neighborhood: 49445
Similar homes
- $44,9003 bd2 ba846 sqft111 Maple Ct, Muskegon, MI 49445For Sale
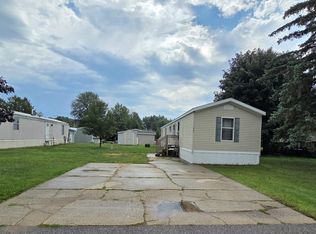
 MLS ID #26046244, Lori Chesebro, RE/MAX West. MichRIC
 - $49,9003 bd2 ba858 sqft184 Birch Ct, Muskegon, MI 49445For Sale
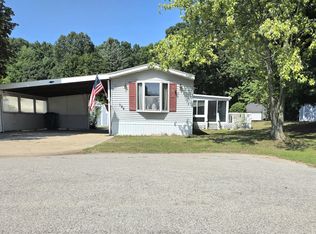 MLS ID #26044510, Lori Chesebro, RE/MAX West. MichRIC
 - $42,5003 bd2 ba1.5k sqft1848 Whisperwood Way E, Muskegon, MI 49442For Sale
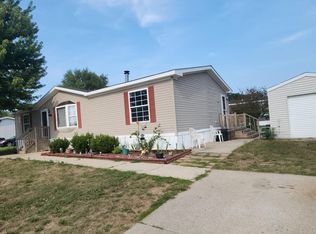 MLS ID #26043008, David Gassman, Apple Realty West. MichRIC
 - $39,0002 bd2 ba1k sqft5048 Valentine Ln, Muskegon, MI 49442For Sale
 MLS ID #26046071, Karyn Benner, Tucker Benner Realty LLC. MichRIC
 - $50,0003 bd1 ba952 sqft697 W Grand Ave, Muskegon, MI 49441For SaleMLS ID #26048966, Charles Campbell, ListWithFreedom.com. MichRIC
- $32,9003 bd2 ba1k sqft1418 Saskatoon Ave, Muskegon, MI 49444For SaleMLS ID #26044907, Alexys Apol, Greenridge - Nexes. MichRIC
- $54,5003 bd1 ba976 sqft897 Turner Ave, Muskegon, MI 49442For SaleMLS ID #26048978, Charles Campbell, ListWithFreedom.com. MichRIC
- $47,9002 bd2 ba987 sqft4927 Winesap Dr, Muskegon, MI 49442For SaleMLS ID #26039835, Darrin Miller, Legacy Real Estate Partners. MichRIC
- $25,0003 bd2 ba1.6k sqft1175 Calgary Dr, Muskegon, MI 49444For SaleMLS ID #26033945, Tammy Jo Budzynski, Keller Williams GR North. MichRIC
- $55,0003 bd2 ba1.2k sqft5013 Lumberman Ln, Muskegon, MI 49442For SaleMLS ID #26035229, Karri Ann Schmehil, Coldwell Banker Woodland Schmidt Whitehall. MichRIC
- $52,9003 bd2 ba845 sqft1281 E Pontaluna Rd Lot 138, Spring Lake, MI 49456For SaleMLS ID #26018698, Blake Evans, Greenridge - Nexes. MichRIC
