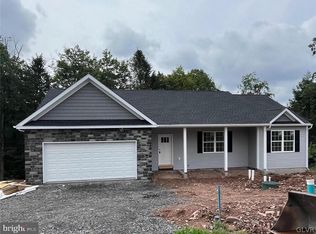
***Pack Your Bags & Move Right In*** Back on market due to buyer seeking another location. Their loss-your gain!!! Imagine yourself living in your brand NEW home in Country Club Estates complete w/2 Primary Suites!! Spectacular View!! Enjoy a well sought-after development in a charming rural setting with easy access to major roads. Nestled in picturesque Butler Township, this community offers stunning views, green spaces, and a peaceful atmosphere. Nearby amenities include Mountain Valley Golf Course, parks, hiking trails, and outdoor activities like Locust Lake State Park, Anthracite Outdoor Adventure Area, and Knoebels Amusement Resort. Home features a stone facade, a 2-story foyer, dining room, eat-in kitchen, and spacious great room with LVP flooring. The kitchen boasts a large island, granite countertops, white maple cabs, stainless steel appliances, and subway tile backsplash. The great room has vaulted ceilings, a deck for outdoor entertaining, and serene views. A fourth bedroom suite on the main floor offers versatility. Upstairs, find a large primary suite, two guest bedrooms, and a hall bath. Includes a full walk-out/daylight basement and a 2-car garage with concrete driveway. Don't miss out on North Schuylkill's excellent school district! Ask about financing options! Call now for more information! LET'S TALK!
Sold for $399,900
$399,900
19 Fairway Dr, Ashland, PA 17921
4beds
2,592sqft
Single Family Residence
Built in 2024
0.8 Acres Lot
$430,800 Zestimate®
$154/sqft
$2,880 Estimated rent
Home value
$430,800
$349,000 - $530,000
$2,880/mo
Zestimate® history
Owner options
List your home for rent
$2,880/mo
Rent Zestimate®
Find your next renter with Zillow Rental Manager. Plus, with online applications, you can quickly screen prospective tenants – for free.
$2,880/mo
Rent Zestimate®
Refinance and save
$2,604/mo
Est. payment
Refinancing to a lower rate could help reduce your monthly payments and save thousands over the life of the loan.
$2,604/mo
Est. payment
Explore your selling options
Work with a Zillow partner agent
Leverage their expertise and Zillow's premium Showcase listings to get your home seen by more buyers.
Get startedList with your own agent
Get your home in front of millions of buyers by listing it on Zillow.
Learn how to do itSell it yourself
Take full control of how buyers see your home on Zillow by listing For Sale by Owner (FSBO).
List your homeWhat's special
Zillow last checked:
Listing updated:
Listed by:
Rose M. Beck 570-778-0917,
RE/MAX of Reading
Bought with:
Amy L. Wastler, RS344157
RE/MAX Real Estate
Source: GLVR,MLS#: 740312 Originating MLS: Lehigh Valley MLS
Originating MLS: Lehigh Valley MLSFacts & features
Interior
Bedrooms & bathrooms
- Bedrooms: 4
- Bathrooms: 4
- Full bathrooms: 3
- 1/2 bathrooms: 1
Primary bedroom
- Level: First
- Dimensions: 13.60 x 13.60
Primary bedroom
- Level: Second
- Dimensions: 14.00 x 16.70
Bedroom
- Level: Second
- Dimensions: 12.20 x 11.10
Bedroom
- Level: Second
- Dimensions: 12.00 x 11.30
Primary bathroom
- Level: First
- Dimensions: 5.80 x 8.80
Primary bathroom
- Level: Second
- Dimensions: 13.60 x 8.30
Dining room
- Level: First
- Dimensions: 12.00 x 11.50
Foyer
- Description: Measurements estimated
- Level: First
- Dimensions: 4.00 x 3.00
Other
- Level: Second
- Dimensions: 7.10 x 7.11
Half bath
- Level: First
- Dimensions: 3.20 x 6.20
Kitchen
- Level: First
- Dimensions: 12.00 x 13.30
Laundry
- Level: First
- Dimensions: 7.60 x 6.10
Living room
- Level: First
- Dimensions: 19.20 x 14.10
Other
- Description: WI CLOSET MASTER
- Level: Second
- Dimensions: 5.80 x 8.00
Heating
- Forced Air, Heat Pump
Cooling
- Central Air
Appliances
- Included: Dishwasher, Electric Oven, Electric Range, Electric Water Heater, Disposal, Microwave
- Laundry: Washer Hookup, Dryer Hookup, Main Level
Features
- Cathedral Ceiling(s), Dining Area, Separate/Formal Dining Room, High Ceilings, Vaulted Ceiling(s)
- Flooring: Carpet, Luxury Vinyl, Luxury VinylPlank
- Basement: Daylight,Exterior Entry,Full,Other,Concrete,Walk-Out Access
Interior area
- Total interior livable area: 2,592 sqft
- Finished area above ground: 2,592
- Finished area below ground: 0
Property
Parking
- Total spaces: 6
- Parking features: Attached, Built In, Driveway, Garage, Off Street, Garage Door Opener
- Attached garage spaces: 6
- Has uncovered spaces: Yes
Features
- Stories: 2
- Patio & porch: Deck
- Exterior features: Deck
- Has view: Yes
- View description: Mountain(s)
Lot
- Size: 0.8 Acres
- Features: Cul-De-Sac
Details
- Parcel number: 04050034.134
- Zoning: R-1
- Special conditions: None
Construction
Type & style
- Home type: SingleFamily
- Architectural style: Contemporary,Colonial
- Property subtype: Single Family Residence
Materials
- Spray Foam Insulation, Vinyl Siding
- Foundation: Basement
- Roof: Asphalt,Fiberglass
Condition
- New Construction
- New construction: Yes
- Year built: 2024
Utilities & green energy
- Electric: 200+ Amp Service, Circuit Breakers
- Sewer: Public Sewer
- Water: Public
- Utilities for property: Cable Available
Community & HOA
Community
- Subdivision: Not in Development
Location
- Region: Ashland
Financial & listing details
- Price per square foot: $154/sqft
- Tax assessed value: $83,995
- Annual tax amount: $6,114
- Date on market: 6/21/2024
- Cumulative days on market: 215 days
- Listing terms: Cash,Conventional,FHA,USDA Loan,VA Loan
- Ownership type: Fee Simple
Price history
| Date | Event | Price |
|---|---|---|
| 2/21/2025 | Sold | $399,900$154/sqft |
Source:  GLVR #740312 Report a problem GLVR #740312 Report a problem | ||
| 1/22/2025 | Pending sale | $399,900$154/sqft |
Source:  Bright MLS #PASK2014948 Report a problem Bright MLS #PASK2014948 Report a problem | ||
| 1/18/2025 | Listed for sale | $399,900$154/sqft |
Source: Bright MLS #PASK2014948 Report a problem | ||
| 1/17/2025 | Pending sale | $399,900$154/sqft |
Source: GLVR #740312 Report a problem | ||
| 10/11/2024 | Price change | $399,900-2.4%$154/sqft |
Source: Bright MLS #PASK2014948 Report a problem | ||
| 5/8/2024 | Listed for sale | $409,900$158/sqft |
Source: Bright MLS #PASK2014948 Report a problem | ||
Public tax history
Tax history is unavailable.
Neighborhood: 17921
Nearby homes
- $349,9003 bd2 ba1.4k sqft13 Club House Rd, Ashland, PA 17921Sold
- $299,0003 bd2 ba-- sqft9 Scenic Ave, Ashland, PA 17921Sold
- $332,2003 bd2 ba-- sqft11 Fairway Dr, Ashland, PA 17921Off Market
- $15,000-- bd-- ba-- sqft11 Fairview Dr, Ashland, PA 17921Off Market
- $399,9004 bd3 ba2.5k sqft8 Scenic Ave, Ashland, PA 17921Sold
- $355,7004 bd3 ba2k sqft16 Fairway Dr, Ashland, PA 17921Off Market
- $323,0004 bd3 ba2.3k sqft7 Scenic Ave, Ashland, PA 17921Sold
- $362,1004 bd2 ba-- sqft18 Fairway Dr, Ashland, PA 17921Off Market
Nearby schools
GreatSchools rating
- 2/10North Schuylkill Elementary SchoolGrades: K-6Distance: 2.2 mi
- 6/10North Schuylkill Junior-Senior High SchoolGrades: 7-12Distance: 2.1 mi
Schools provided by the listing agent
- High: North Schuylkill
- District: North Schuylkill
Source: GLVR. This data may not be complete. We recommend contacting the local school district to confirm school assignments for this home.


Get pre-qualified for a loan
At Zillow Home Loans, we can pre-qualify you in as little as 5 minutes with no impact to your credit score.An equal housing lender. NMLS #10287.
- Pennsylvania
- Schuylkill County
- Fountain Springs
- 17921
- 19 Fairway Dr
Nearby cities
Nearby zip codes
Other Fountain Springs Topics
- Apartments for Rent in 17921
- Houses for Sale in 17921
- Houses for Rent in 17921
- 17921 Real Estate
- Fountain Springs Condos
- Houses for Sale in Fountain Springs
- Newest Listings in Fountain Springs
- Fountain Springs Home Values
- Fountain Springs Real Estate Agents
- Fountain Springs Refinance
- Fountain Springs Mortgage Rates
