Extraordinary coastal luxury retreat overlooking the Jacksonville Beach Golf Course on a rare 100' x 150' homesite. Completely renovated and expanded in 2024, this impeccably designed one-story 5BR/4BA plus flex room now offers 3,136 SF of refined living with designer finishes, elevated entertaining spaces, and exceptional indoor-outdoor flow. Centered around a heated resort-style pool, the home captures stunning views from the kitchen, dining area, family room, and private owner's sanctuary. The designer kitchen showcases quartz countertops, custom white and ocean-blue cabinetry, premium stainless appliances, and opulent wine bar. The spacious family room opens seamlessly to a vaulted outdoor living pavilion featuring tongue-and-groove wood ceilings, fireplace, lounge and dining areas, all framed by mature live oaks and golf course views. Privately situated in its own wing, the luxurious owner's suite features dual walk-in closets and a spa-inspired bath. OFFERED FULLY FURNISHED 19 Fairway Lane - FEATURE LIST
" 5 Bedrooms | 4 Full Bathrooms
" 3,136 Square Feet
" Expanded and Renovated from Original 2,274 SF
" OFFERED: Fully Furnished and Turn-Key
" Spacious 100' x 150' Lot (0.34 Acre)
" One-Story Custom Coastal Home
" Jacksonville Beach Golf Course Views
" Heated Resort-Style Pool with fenced backyard
" Vaulted Covered Outdoor Living Space
" Outdoor Lounge and Dining Areas
" Outdoor Wood-Burning Fireplace & Outdoor Smart TV
" Professionally Designed Coastal Interior
" High-End Renovations and Upscale Finishes Throughout
" Open-Concept Floor Plan
" Gourmet Kitchen adjacent to Oversized Dining Area
" Laundry Room with drop zone (washer/ dryer included)
" Pool Views from Primary Suite, Living Room, Dining Area, and Kitchen
" Private Owner's Suite Situated in Its Own Wing with 2 walk-in closets
" Spa-Inspired Primary Bathroom with Soaking Tub and Walk-In Shower
" Flex Space with Pocket Doors for Privacy - Ideal for Den, Office, Media Room, or Guest Retreat
" 2-Car Garage with Shark Coated floor, extra dryer, refrigerator, storage & mini-split AC
" Garage Currently Designed as a Game Room
" Smart TVs Throughout the Home: each bedroom & family room
" Spacious Dining Areas for Large Gatherings
" Beautifully Landscaped & Irrigation
" Roof Updated in 2023
" HVAC Updated in 2023
" Plumbing Updated in 2023
" Electrical Updated in 2023
" Proven Successful Vacation Rental Property: $142,000.00 gross income in 2025
" Superior Primary Residence, Strong Rental Investment or Second-Home Opportunity
" 2 Miles to Jacksonville Beach
" Close to South Beach Park and Sunshine Playground
" 5 minute walk to Cradle Creek Preserve: 43 acres of undisturbed land along Intracoastal
" Convenient to Dining, Shopping, and Entertainment
Active
Price cut: $85K (6/19)
$1,665,000
19 FAIRWAY Lane, Jacksonville Beach, FL 32250
5beds
3,136sqft
Single Family Residence
Built in 1972
0.34 Acres Lot
$1,569,000 Zestimate®
$531/sqft
$-- HOA
What's special
Outdoor wood-burning fireplaceDesigner finishesQuartz countertopsSpacious family roomVaulted outdoor living pavilionOpen-concept floor planDesigner kitchen
- 67 days |
- 1,409 |
- 87 |
Zillow last checked:
Listing updated:
Listed by:
JULIE LILES 904-763-3472,
BEST COAST REALTY LLC 904-763-3472
Source: realMLS,MLS#: 2147646
Facts & features
Interior
Bedrooms & bathrooms
- Bedrooms: 5
- Bathrooms: 4
- Full bathrooms: 4
Heating
- Central
Cooling
- Central Air
Appliances
- Included: Dishwasher, Disposal, Dryer, Electric Oven, Microwave, Refrigerator, Washer
- Laundry: Electric Dryer Hookup, In Unit, Washer Hookup
Features
- Breakfast Bar, Ceiling Fan(s), Entrance Foyer, Open Floorplan, Primary Bathroom -Tub with Separate Shower
- Flooring: Tile, Vinyl
- Has fireplace: Yes
- Fireplace features: Outside, Wood Burning
- Furnished: Yes
Interior area
- Total interior livable area: 3,136 sqft
Property
Parking
- Total spaces: 2
- Parking features: Attached, Garage, Other
- Attached garage spaces: 2
Features
- Levels: One
- Stories: 1
- Patio & porch: Covered, Patio
- Pool features: In Ground, Fenced
Lot
- Size: 0.34 Acres
- Dimensions: 100 x 150
Details
- Parcel number: 1796390000
Construction
Type & style
- Home type: SingleFamily
- Architectural style: Traditional
- Property subtype: Single Family Residence
Materials
- Stucco
Condition
- Updated/Remodeled
- New construction: No
- Year built: 1972
Utilities & green energy
- Sewer: Public Sewer
- Water: Public
- Utilities for property: Electricity Connected, Sewer Connected, Water Connected
Community & HOA
Community
- Security: Smoke Detector(s)
- Subdivision: Mission Hills
HOA
- Has HOA: No
Location
- Region: Jacksonville Beach
Financial & listing details
- Price per square foot: $531/sqft
- Tax assessed value: $562,189
- Annual tax amount: $15,693
- Date on market: 6/9/2026
- Listing terms: Cash,Conventional
Estimated market value
$1,569,000
$1.49M - $1.65M
$6,706/mo
Price history
| Date | Event | Price |
|---|---|---|
| 6/19/2026 | Price change | $1,665,000-4.9%$531/sqft |
Source:  realMLS #2147646 Report a problem realMLS #2147646 Report a problem | ||
| 6/9/2026 | Listed for sale | $1,750,000+155.5%$558/sqft |
Source: realMLS #2147646 Report a problem | ||
| 9/28/2021 | Sold | $685,000+1.5%$218/sqft |
Source: realMLS #1116444 Report a problem | ||
| 8/22/2021 | Pending sale | $675,000$215/sqft |
Source: realMLS #1116444 Report a problem | ||
| 8/12/2021 | Contingent | $675,000$215/sqft |
Source: realMLS #1116444 Report a problem | ||
| 8/11/2021 | Listed for sale | $675,000$215/sqft |
Source: realMLS #1116444 Report a problem | ||
| 8/10/2021 | Contingent | $675,000$215/sqft |
Source: realMLS #1116444 Report a problem | ||
| 8/8/2021 | Listed for sale | $675,000$215/sqft |
Source: realMLS #1116444 Report a problem | ||
| 7/26/2021 | Pending sale | $675,000$215/sqft |
Source: realMLS #1116444 Report a problem | ||
| 7/16/2021 | Contingent | $675,000$215/sqft |
Source: realMLS #1116444 Report a problem | ||
| 7/10/2021 | Listed for sale | $675,000+170%$215/sqft |
Source: realMLS #1116444 Report a problem | ||
| 9/30/2011 | Sold | $250,000-36.7%$80/sqft |
Source: Public Record Report a problem | ||
| 2/26/2010 | Listing removed | $395,000$126/sqft |
Source: Assist To Sell Buyers & Sellers Real Estate #418320 Report a problem | ||
| 10/4/2009 | Price change | $395,000+10%$126/sqft |
Source: Assist To Sell Buyers & Sellers Real Estate #418320 Report a problem | ||
| 8/15/2009 | Price change | $359,000-0.3%$114/sqft |
Source: Assist To Sell Buyers & Sellers Real Estate #418320 Report a problem | ||
| 6/21/2009 | Price change | $359,900-28%$115/sqft |
Source: Assist To Sell Buyers & Sellers Real Estate #418320 Report a problem | ||
| 4/14/2009 | Listed for sale | $499,900-3.9%$159/sqft |
Source: Assist To Sell Buyers & Sellers Real Estate #418320 Report a problem | ||
| 4/6/2006 | Sold | $520,000+77.8%$166/sqft |
Source: Public Record Report a problem | ||
| 2/8/2005 | Sold | $292,500+186.8%$93/sqft |
Source: Public Record Report a problem | ||
| 7/7/1994 | Sold | $102,000$33/sqft |
Source: Public Record Report a problem | ||
Public tax history
| Year | Property taxes | Tax assessment |
|---|---|---|
| 2024 | $10,439 -9% | $562,189 -8.6% |
| 2023 | $11,478 +13.6% | $615,114 +7.9% |
| 2022 | $10,108 +46.3% | $569,980 +50.6% |
| 2021 | $6,910 +9.7% | $378,512 +10% |
| 2020 | $6,301 +2.2% | $344,102 +3.7% |
| 2019 | $6,165 +3.8% | $331,977 +4.8% |
| 2018 | $5,937 | $316,858 +10% |
| 2017 | $5,937 +8.8% | $288,053 +1.5% |
| 2016 | $5,454 +0.8% | $283,862 +0.1% |
| 2015 | $5,413 -0.7% | $283,572 +5.2% |
| 2014 | $5,450 | $269,619 +17.7% |
| 2013 | -- | $229,118 -2.3% |
| 2012 | -- | $234,567 -25.7% |
| 2011 | -- | $315,538 +14.3% |
| 2010 | -- | $276,128 -6.5% |
| 2009 | -- | $295,262 +9.9% |
| 2006 | -- | $268,587 +128.5% |
| 2005 | $1,519 | $117,535 +3% |
| 2004 | -- | $114,112 +1.9% |
| 2003 | $1,526 | $111,984 +2.4% |
| 2002 | -- | $109,359 +1.6% |
| 2001 | -- | $107,637 +3% |
| 2000 | -- | $104,502 +2.7% |
| 1999 | -- | $101,755 |
Find assessor info on the county website
Monthly payment
Est. payment
Payment breakdown
Explore the cost of this home by adjusting the details. Changes won't be saved.Climate risks
Neighborhood: 32250
Nearby schools
GreatSchools rating
- 7/10Seabreeze Elementary SchoolGrades: K-5Distance: 0.6 mi
- 7/10Duncan U. Fletcher Middle SchoolGrades: 6-8Distance: 2 mi
- 5/10Duncan U. Fletcher High SchoolGrades: 9-12Distance: 2.1 mi
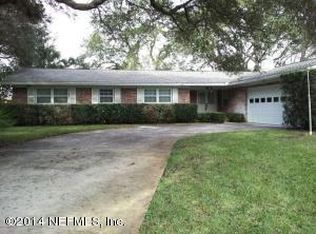
- $822,5003 bd2 ba2.5k sqft17 Fairway Ln, Jacksonville Beach, FL 32250Off Market
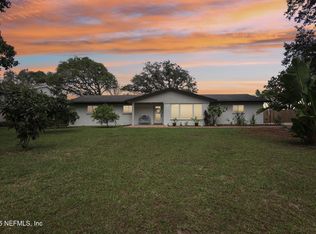
- $880,0003 bd2 ba2.2k sqft21 Fairway Ln, Jacksonville Beach, FL 32250Sold
- $695,0004 bd2 ba2.3k sqft1303 Plantation Oaks Dr N, Jacksonville Beach, FL 32250Off Market
- $609,5003 bd2 ba1.6k sqft15 Fairway Ln, Jacksonville Beach, FL 32250Off Market
- $705,9003 bd2 ba2.1k sqft1315 Plantation Oaks Dr N, Jacksonville Beach, FL 32250Off Market
- $608,3003 bd2 ba1.9k sqft23 Fairway Ln, Jacksonville Beach, FL 32250Off Market
- $779,6004 bd2 ba2.6k sqft1007 Plantation Oaks Dr E, Jacksonville Beach, FL 32250Off Market
- $748,0004 bd2 ba2.2k sqft1327 Plantation Oaks Dr N, Jacksonville Beach, FL 32250Off Market
A local agent can set up tours, give advice and negotiate with sellers.
A local lender can help you make sure your offer is ready when you are.
Similar homes
- $--5 bd4 ba3.1k sqft1851 Kings Ct, Jacksonville Beach, FL 32250Auction
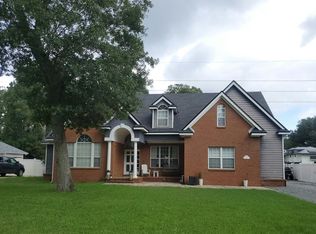 Auction.com 2
 - $1,775,0005 bd4 ba3.8k sqft4141 COQUINA Drive, Jacksonville, FL 32250For Sale
 MLS ID #2158008, WESLEY MOCK. realMLS
 - $1,625,0003 bd2 ba2.9k sqft14533 PLUMOSA Drive, Jacksonville, FL 32250For Sale
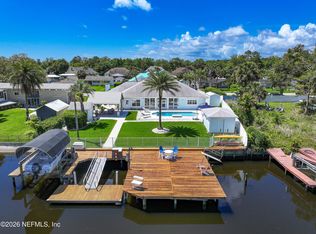 MLS ID #2146868, GABRIEL HOFF LLC. realMLS
 - $1,799,0006 bd5 ba3.9k sqft14603 PLUMOSA Drive, Jacksonville, FL 32250For Sale
 MLS ID #2142986, KIMBERLY SESSIONS. realMLS
 - $2,400,0005 bd5 ba3.5k sqft3710 ROYAL PALM Key, Jacksonville Beach, FL 32250For SaleMLS ID #2159846, JOEL MARGOL. realMLS
- $1,449,9004 bd4 ba3.3k sqft1869 S 2ND Street, Jacksonville Beach, FL 32250For SaleMLS ID #2157410, MARCY TAYLOR. realMLS
- $1,450,0004 bd3 ba2.8k sqft815 11th Ave S, Jacksonville Beach, FL 32250For SaleMLS ID #263536, Michael Sharman, One Sotheby's Int (A1A Beach). St Augustine St Johns County BOR
- $1,299,0005 bd4 ba3.4k sqft2844 ABACO Lane, Jacksonville Beach, FL 32250For SaleMLS ID #2155740, Gerry Williamson. realMLS
- $1,725,0003 bd2 ba2.1k sqft14803 PLUMOSA Drive, Jacksonville, FL 32250For SaleMLS ID #2142217, TANA MANKUS. realMLS
- $1,895,0003 bd4 ba2.7k sqft3635 PARADISE Way, Jacksonville Beach, FL 32250For SaleMLS ID #2157764, MOLLY THOMPSON. realMLS
- $1,945,0005 bd5 ba4.4k sqft4427 ROYAL TERN Court, Jacksonville Beach, FL 32250For SaleMLS ID #2128968, Tina Webster. realMLS
- $890,0004 bd3 ba2.1k sqft829 BONAIRE Circle, Jacksonville Beach, FL 32250For SaleMLS ID #2159711, SALLY SERGEANT. realMLS
- $2,100,0008 bd5 ba3k sqft222 1ST Street S, Jacksonville Beach, FL 32250For SaleMLS ID #2159717, KAITLIN CHERNYSHOV. realMLS
- $1,100,0004 bd4 ba2.6k sqft1871 KINGS Road, Jacksonville Beach, FL 32250For SaleMLS ID #2159959, JONATHAN PHILIPS. realMLS
- $859,9004 bd2 ba2.6k sqft1706 EVANS Drive S, Jacksonville Beach, FL 32250For SaleMLS ID #2148060, TERESA HARRIS. realMLS
- $1,299,0004 bd3 ba3.5k sqft2762 SEAGATE Avenue, Jacksonville Beach, FL 32250For SaleMLS ID #2145885, JAN SHIELDS. realMLS
- $1,750,0005 bd5 ba3.6k sqft213 GREEN HERON Way, Ponte Vedra Beach, FL 32082For SaleMLS ID #2145485, MICHELLE FLOYD. realMLS
- $1,999,9995 bd5 ba2.6k sqft1202 1ST Street S, Jacksonville Beach, FL 32250For SaleMLS ID #2147557, JULIE GEISSMANN. realMLS
- $1,530,0007 bd4 ba3k sqft218 19TH Avenue N #1-4, Jacksonville Beach, FL 32250For SaleMLS ID #2142181, SARAH ALEXANDER. realMLS
- $1,069,0004 bd4 ba3.5k sqft2280 OAK FOREST Drive, Jacksonville Beach, FL 32250For SaleMLS ID #2156253, JAN SHIELDS. realMLS
