Magnificent Stone & Shingle home on a quiet cul-de-sac. Perched atop a hill on two flat, meticulously landscaped acres, this exceptional stone and shingle "Arts & Crafts" style home offers rare views of Long Island Sound. A dramatic foyer opens into a stunning great room featuring 10' foot coffered ceilings, carved marble fireplace, and French doors leading out to a limestone terrace, beautiful pool, expansive lawn, and lush garden. Designed for grand entertaining, the oversized dining room easily accommodates large gatherings. The chef's kitchen boasts exquisite granite countertops, high-end appliances, and a spacious eat-in area perfect for casual dining. A mahogany paneled library, complete with fireplace, custom built-ins, and French door access to the backyard, provides a refined retreat. The luxurious primary suite features a large walk-in closet and a spa-inspired bath. Three additional ensuite bedrooms offer comfort and privacy for family or guests. The lower level enhances the home's appeal with a guest bedroom and sitting room which has a separate private entrance, a home theater with ample seating, a large fully equipped gym, and a sauna. This meticulously maintained, like-new residence combines timeless elegance with modern amenities, offering breathtaking views and ultimate privacy.
Sold for $4,325,000
$4,325,000
19 Fawn Lane, New Canaan, CT 06840
4beds
7,203sqft
Single Family Residence
Built in 2012
2.1 Acres Lot
$4,616,800 Zestimate®
$600/sqft
$20,470 Estimated rent
Home value
$4,616,800
$4.20M - $5.08M
$20,470/mo
Zestimate® history
Owner options
List your home for rent
$20,470/mo
Rent Zestimate®
Find your next renter with Zillow Rental Manager. Plus, with online applications, you can quickly screen prospective tenants – for free.
$20,470/mo
Rent Zestimate®
Refinance and save
$24,376/mo
Est. payment
Refinancing to a lower rate could help reduce your monthly payments and save thousands over the life of the loan.
$24,376/mo
Est. payment
Explore your selling options
Work with a Zillow partner agent
Leverage their expertise and Zillow's premium Showcase listings to get your home seen by more buyers.
Get startedList with your own agent
Get your home in front of millions of buyers by listing it on Zillow.
Learn how to do itSell it yourself
Take full control of how buyers see your home on Zillow by listing For Sale by Owner (FSBO).
List your homeWhat's special
Zillow last checked:
Listing updated:
Listed by:
Melissa Rwambuya 917-670-5053,
William Raveis Real Estate 203-966-3555
Bought with:
Ashley Hamedi, RES.0822451
Compass Connecticut, LLC
Source: Smart MLS,MLS#: 24094653
Facts & features
Interior
Bedrooms & bathrooms
- Bedrooms: 4
- Bathrooms: 6
- Full bathrooms: 4
- 1/2 bathrooms: 2
Rooms
- Room types: Gym, Sitting Room
Primary bedroom
- Features: High Ceilings, Full Bath, Walk-In Closet(s), Marble Floor
- Level: Upper
- Area: 332.8 Square Feet
- Dimensions: 16 x 20.8
Bedroom
- Features: High Ceilings, Full Bath, Walk-In Closet(s)
- Level: Upper
- Area: 168 Square Feet
- Dimensions: 14 x 12
Bedroom
- Features: High Ceilings, Full Bath, Walk-In Closet(s)
- Level: Upper
- Area: 248.2 Square Feet
- Dimensions: 14.6 x 17
Bedroom
- Features: High Ceilings, Full Bath, Walk-In Closet(s)
- Level: Upper
- Area: 368 Square Feet
- Dimensions: 16 x 23
Kitchen
- Features: High Ceilings, Breakfast Bar, Wet Bar, Pantry
- Level: Main
- Area: 480 Square Feet
- Dimensions: 16 x 30
Library
- Features: High Ceilings, Built-in Features, Fireplace, French Doors
- Level: Main
- Area: 197.2 Square Feet
- Dimensions: 11.6 x 17
Living room
- Features: High Ceilings, Fireplace, French Doors, Hardwood Floor
- Level: Main
- Area: 651.48 Square Feet
- Dimensions: 18.3 x 35.6
Media room
- Features: Entertainment Center
- Level: Lower
- Area: 340.29 Square Feet
- Dimensions: 17.1 x 19.9
Heating
- Forced Air, Oil
Cooling
- Central Air
Appliances
- Included: Gas Range, Microwave, Range Hood, Refrigerator, Dishwasher, Washer, Dryer, Water Heater
- Laundry: Upper Level, Mud Room
Features
- Sauna
- Doors: French Doors
- Windows: Thermopane Windows
- Basement: Full,Heated,Finished,Cooled,Interior Entry
- Attic: Pull Down Stairs
- Number of fireplaces: 2
Interior area
- Total structure area: 7,203
- Total interior livable area: 7,203 sqft
- Finished area above ground: 4,903
- Finished area below ground: 2,300
Property
Parking
- Total spaces: 2
- Parking features: Attached
- Attached garage spaces: 2
Features
- Patio & porch: Patio
- Exterior features: Rain Gutters, Lighting, Underground Sprinkler
- Has private pool: Yes
- Pool features: Heated, In Ground
- Has view: Yes
- View description: City, Water
- Has water view: Yes
- Water view: Water
Lot
- Size: 2.1 Acres
- Features: Level, Sloped, Cul-De-Sac, Landscaped
Details
- Parcel number: 188222
- Zoning: 2AC
Construction
Type & style
- Home type: SingleFamily
- Architectural style: Colonial
- Property subtype: Single Family Residence
Materials
- Shingle Siding, Stone
- Foundation: Concrete Perimeter
- Roof: Asphalt
Condition
- New construction: No
- Year built: 2012
Utilities & green energy
- Sewer: Septic Tank
- Water: Well
- Utilities for property: Cable Available
Green energy
- Energy efficient items: Windows
Community & HOA
Community
- Features: Library, Paddle Tennis, Park, Pool, Shopping/Mall, Tennis Court(s)
- Security: Security System
HOA
- Has HOA: No
Location
- Region: New Canaan
Financial & listing details
- Price per square foot: $600/sqft
- Tax assessed value: $2,021,810
- Annual tax amount: $32,632
- Date on market: 5/13/2025
- Exclusions: Refer to Inclusion/Exclusion List
Price history
| Date | Event | Price |
|---|---|---|
| 6/10/2025 | Sold | $4,325,000+14%$600/sqft |
Source:  Smart MLS #24094653 Report a problem Smart MLS #24094653 Report a problem | ||
| 5/22/2025 | Pending sale | $3,795,000$527/sqft |
Source: Smart MLS #24094653 Report a problem | ||
| 5/15/2025 | Listed for sale | $3,795,000+40.8%$527/sqft |
Source: Smart MLS #24094653 Report a problem | ||
| 3/24/2021 | Listing removed | -- |
Source: Owner Report a problem | ||
| 7/31/2014 | Sold | $2,695,000-3.6%$374/sqft |
Source: Smart MLS #99057722 Report a problem | ||
| 3/16/2014 | Listed for sale | $2,795,000$388/sqft |
Source: Owner Report a problem | ||
| 11/26/2013 | Listing removed | $2,795,000$388/sqft |
Source: Brotherhood & Higley #99040208 Report a problem | ||
| 9/5/2013 | Listed for sale | $2,795,000+253.8%$388/sqft |
Source: Brotherhood & Higley #99040208 Report a problem | ||
| 4/19/2011 | Sold | $790,000+39.8%$110/sqft |
Source: Smart MLS #98485147 Report a problem | ||
| 7/16/1998 | Sold | $565,000+18.9%$78/sqft |
Source: Public Record Report a problem | ||
| 7/15/1994 | Sold | $475,000$66/sqft |
Source: Public Record Report a problem | ||
Public tax history
| Year | Property taxes | Tax assessment |
|---|---|---|
| 2025 | $33,744 +3.4% | $2,021,810 |
| 2024 | $32,632 +13% | $2,021,810 +32.6% |
| 2023 | $28,884 +3.1% | $1,525,020 |
| 2022 | $28,015 +1.2% | $1,525,020 |
| 2021 | $27,694 | $1,525,020 |
| 2020 | $27,694 -0.4% | $1,525,020 |
| 2019 | $27,816 -14% | $1,525,020 -20.1% |
| 2018 | $32,354 +1.7% | $1,907,640 |
| 2017 | $31,800 +2.2% | $1,907,640 |
| 2016 | $31,114 +2% | $1,907,640 |
| 2015 | $30,503 +2.9% | $1,907,640 |
| 2014 | $29,645 +33.9% | $1,907,640 +25.7% |
| 2013 | $22,137 +135.4% | $1,517,250 +127.2% |
| 2012 | $9,402 +1.7% | $667,730 |
| 2011 | $9,248 +2% | $667,730 0% |
| 2010 | $9,069 +1.7% | $667,800 |
| 2009 | $8,915 +5% | $667,800 +19% |
| 2008 | $8,487 +4% | $561,300 |
| 2007 | $8,161 +3.6% | $561,300 |
| 2006 | $7,881 +4.9% | $561,300 |
| 2005 | $7,516 +5.8% | $561,300 |
| 2004 | $7,106 -19.9% | $561,300 -11.5% |
| 2003 | $8,871 +18% | $634,130 +76.1% |
| 2001 | $7,519 +2% | $360,100 +0% |
| 2000 | $7,374 +5% | $360,080 |
| 1999 | $7,022 | $360,080 |
Find assessor info on the county website
Neighborhood: 06840
Nearby homes
- $1,773,6006 bd3 ba3.6k sqft19 Thayer Pond Rd, New Canaan, CT 06840Off Market
- $3,891,4005 bd7 ba6.8k sqft61 Thayer Pond Rd, New Canaan, CT 06840Off Market
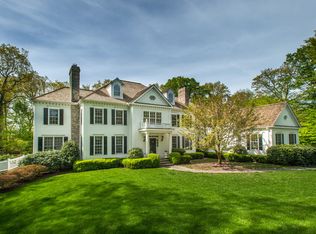
- $3,175,0005 bd8 ba8.1k sqft32 Fawn Ln, New Canaan, CT 06840Sold
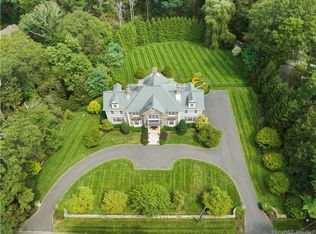
- $3,746,6005 bd7 ba5.7k sqft43 Fawn Ln, New Canaan, CT 06840Off Market
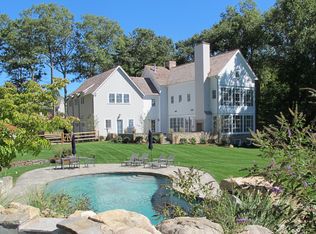
- $1,964,1004 bd3 ba2.7k sqft93 Thayer Pond Rd, New Canaan, CT 06840Off Market
- $2,765,0005 bd4 ba4.7k sqft17 Thayer Pond Rd, New Canaan, CT 06840Off Market
- $2,130,8004 bd4 ba3k sqft35 Thayer Pond Rd, New Canaan, CT 06840Off Market
- $3,237,5005 bd4 ba7.2k sqft59 Fawn Ln, New Canaan, CT 06840Off Market
Nearby schools
GreatSchools rating
- 10/10East SchoolGrades: K-4Distance: 1.9 mi
- 10/10Saxe Middle SchoolGrades: 5-8Distance: 3.1 mi
- 10/10New Canaan High SchoolGrades: 9-12Distance: 3.4 mi
Schools provided by the listing agent
- Elementary: East
- Middle: Saxe Middle
- High: New Canaan
Source: Smart MLS. This data may not be complete. We recommend contacting the local school district to confirm school assignments for this home.
Sell for more on Zillow
Get a Zillow Showcase℠ listing at no additional cost and you could sell for .
$4,616,800
2% more
+$92,336
With Zillow Showcase(estimated)
$4,709,136
- Connecticut
- Fairfield County
- New Canaan
- 06840
- 19 Fawn Lane
Nearby cities
Nearby zip codes
Other New Canaan Topics
