Skip main navigation
Sold for $3,175,000
  • $3,175,000

    32 Fawn Lane, New Canaan, CT 06840

    5beds
    8,167sqft
    Single Family Residence
    Built in 2008
    2.26 Acres Lot
    $3,846,600 Zestimate®
    $389/sqft
    $8,339 Estimated rent

    Home value

    $3,846,600

    $3.50M - $4.23M

    $8,339/mo

    Zestimate® history
    Loading
    Loading...

    Owner options

    List your home for rent

    $8,339/mo

    Rent Zestimate®

    Find your next renter with Zillow Rental Manager. Plus, with online applications, you can quickly screen prospective tenants – for free.

    Learn more

    $8,339/mo

    Rent Zestimate®

    Refinance and save

    $17,894/mo

    Est. payment

    Refinancing to a lower rate could help reduce your monthly payments and save thousands over the life of the loan.

    See today's rates

    $17,894/mo

    Est. payment

    Explore your selling options

    Work with a Zillow partner agent

    Leverage their expertise and Zillow's premium Showcase listings to get your home seen by more buyers.

    Get started

    List with your own agent

    Get your home in front of millions of buyers by listing it on Zillow.

    Learn how to do it

    Sell it yourself

    Take full control of how buyers see your home on Zillow by listing For Sale by Owner (FSBO).

    List your home

    What's special

    Wine cellarFantastic indoorMagnificent high ceilingsWonderful flowPrivate east side locationGrand public rooms
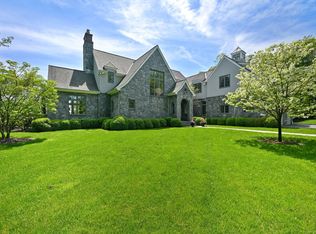
    This most elegant and stately home, situated on a meticulously landscaped property on a cul-de-sac, feels like brand new construction. With attention to detail throughout all three-finished floors, nothing has been overlooked, from the grand public rooms to cozy spots sprinkled throughout. Magnificent high ceilings, wonderful flow from each graciously sized room, and fantastic indoor & outdoor space…including a movie theatre, wine cellar and gym. Plenty of room for everyone, guests included! Lush green front and back lawn complete this stunning property in premiere and private east side location. So close to the Lake Club!

    Zillow last checked:

    Listing updated:

    Listed by:

    April + Kelly Team at William Raveis Real Estate,

    Kelly Defrancesco 203-667-4074,

    William Raveis Real Estate 203-966-3555,

    Co-Listing Agent: April Kaynor 203-216-2194,

    William Raveis Real Estate

    Bought with:

    Hannelore Kaplan, RES.0771569

    William Raveis Real Estate

    Source: Smart MLS,MLS#: 170589176MLS Logo

    Facts & features

    Interior

    Bedrooms & bathrooms
    • Bedrooms: 5
    • Bathrooms: 8
    • Full bathrooms: 6
    • 1/2 bathrooms: 2
    Rooms
    • Room types: Gym, Laundry, Wine Cellar
    Primary bedroom
    • Features: Cathedral Ceiling(s), Balcony/Deck, Fireplace, French Doors, Full Bath, Walk-In Closet(s)
    • Level: Upper
    • Area: 438 Square Feet
    • Dimensions: 21.9 x 20
    Bedroom
    • Features: Full Bath
    • Level: Upper
    • Area: 167.2 Square Feet
    • Dimensions: 11 x 15.2
    Bedroom
    • Features: Full Bath
    • Level: Upper
    • Area: 208.8 Square Feet
    • Dimensions: 14.4 x 14.5
    Bedroom
    • Features: Balcony/Deck, French Doors, Full Bath
    • Level: Upper
    • Area: 201.28 Square Feet
    • Dimensions: 13.6 x 14.8
    Bedroom
    • Features: Balcony/Deck, Full Bath
    • Level: Upper
    • Area: 189.24 Square Feet
    • Dimensions: 16.6 x 11.4
    Dining room
    • Features: High Ceilings, Balcony/Deck, Sliders
    • Level: Main
    • Area: 267.45 Square Feet
    • Dimensions: 15.11 x 17.7
    Family room
    • Features: Cathedral Ceiling(s), Balcony/Deck, Built-in Features, Fireplace, Sliders
    • Level: Main
    • Area: 493.96 Square Feet
    • Dimensions: 23.3 x 21.2
    Kitchen
    • Features: High Ceilings, Breakfast Nook, Granite Counters, Double-Sink, Wet Bar, Kitchen Island
    • Level: Main
    • Area: 1060.85 Square Feet
    • Dimensions: 35 x 30.31
    Living room
    • Features: High Ceilings, Fireplace
    • Level: Main
    • Area: 453.72 Square Feet
    • Dimensions: 22.8 x 19.9
    Media room
    • Level: Lower
    • Area: 414.2 Square Feet
    • Dimensions: 21.8 x 19
    Office
    • Features: High Ceilings, Built-in Features, Fireplace
    • Level: Main
    • Area: 255.51 Square Feet
    • Dimensions: 15.3 x 16.7
    Other
    • Features: High Ceilings, Fireplace
    • Level: Main
    • Area: 302.67 Square Feet
    • Dimensions: 17.1 x 17.7
    Other
    • Level: Lower
    • Area: 205.7 Square Feet
    • Dimensions: 17 x 12.1
    Rec play room
    • Features: Fireplace, Sliders
    • Level: Lower
    • Area: 1392.58 Square Feet
    • Dimensions: 40.6 x 34.3
    Heating
    • Forced Air, Radiant, Propane
    Cooling
    • Central Air, Zoned
    Appliances
    • Included: Gas Range, Oven/Range, Indoor Grill, Oven, Microwave, Range Hood, Subzero, Ice Maker, Dishwasher, Washer, Dryer, Wine Cooler, Water Heater
    • Laundry: Lower Level, Upper Level, Mud Room
    Features
    • Sound System
    • Doors: French Doors
    • Basement: Full,Finished,Heated,Cooled,Storage Space
    • Attic: Walk-up,Storage
    • Number of fireplaces: 6
    Interior area
    • Total structure area: 8,167
    • Total interior livable area: 8,167 sqft
    • Finished area above ground: 5,541
    • Finished area below ground: 2,626

    Property

    Parking
    • Total spaces: 3
    • Parking features: Attached, Asphalt
    • Attached garage spaces: 3
    • Has uncovered spaces: Yes
    Features
    • Patio & porch: Covered, Patio
    • Exterior features: Balcony, Outdoor Grill, Stone Wall, Underground Sprinkler
    Lot
    • Size: 2.26 Acres
    • Features: Cul-De-Sac
    Details
    • Additional structures: Shed(s)
    • Parcel number: 188210
    • Zoning: 2AC
    • Other equipment: Generator, Entertainment System

    Construction

    Type & style
    • Home type: SingleFamily
    • Architectural style: Colonial
    • Property subtype: Single Family Residence
    Materials
    • Clapboard, Stone
    • Foundation: Concrete Perimeter
    • Roof: Asphalt
    Condition
    • New construction: No
    • Year built: 2008

    Utilities & green energy

    • Sewer: Septic Tank
    • Water: Well
    • Utilities for property: Underground Utilities

    Community & HOA

    Community
    • Features: Golf, Paddle Tennis, Playground, Pool, Public Rec Facilities, Tennis Court(s)
    • Security: Security System
    HOA
    • Has HOA: No
    Location
    • Region: New Canaan

    Financial & listing details

    • Price per square foot: $389/sqft
    • Tax assessed value: $1,452,360
    • Annual tax amount: $27,508
    • Date on market: 11/16/2023

    Price history

    DateEventPrice
    11/14/2023Sold$3,175,000-3.6%$389/sqft
    Source: Smart MLS #170589176 Report a problem
    9/15/2023Pending sale$3,295,000$403/sqft
    Source: Smart MLS #170589176 Report a problem
    8/24/2023Listed for sale$3,295,000$403/sqft
    Source: Smart MLS #170589176 Report a problem
    6/20/2023Listing removed--
    Source: Smart MLS #170548473 Report a problem
    5/2/2023Price change$3,295,000-5.7%$403/sqft
    Source: Smart MLS #170548473 Report a problem
    3/1/2023Listed for sale$3,495,000-12.5%$428/sqft
    Source: Smart MLS #170548473 Report a problem
    7/29/2022Listing removed--
    Source: Douglas Elliman Report a problem
    6/21/2022Price change$3,995,000-9.1%$489/sqft
    Source: Smart MLS #170496550 Report a problem
    6/6/2022Listed for sale$4,395,000+362.6%$538/sqft
    Source: Smart MLS #170496550 Report a problem
    1/6/2003Sold$950,000+68.9%$116/sqft
    Source: Smart MLS #98135607 Report a problem
    6/10/1988Sold$562,500$69/sqft
    Source: Public Record Report a problem

    Public tax history

    YearProperty taxesTax assessment
    2025$38,214 +6.4%$2,289,630 +2.9%
    2024$35,916 +30.6%$2,225,300 +53.2%
    2023$27,508 +7%$1,452,360 +3.7%
    2022$25,717 +1.2%$1,399,930
    2021$25,423 $1,399,930
    2020$25,423 -0.4%$1,399,930
    2019$25,535 -5.9%$1,399,930 -12.5%
    2018$27,150 +1.7%$1,600,830
    2017$26,686 +2.2%$1,600,830
    2016$26,110 +2%$1,600,830
    2015$25,597 +2.9%$1,600,830
    2014$24,877 +23.8%$1,600,830 +16.2%
    2013$20,096 +3.6%$1,377,400
    2012$19,394 +1.7%$1,377,400
    2011$19,077 +2%$1,377,400
    2010$18,705 +1.7%$1,377,400
    2009$18,388 +62.2%$1,377,400 +83.7%
    2008$11,337 +4%$749,800
    2007$10,902 +3.6%$749,800
    2006$10,527 +4.9%$749,800
    2005$10,040 +5.8%$749,800
    2004$9,492 -3.6%$749,800 +6.5%
    2003$9,845 +20.2%$703,710 +79.3%
    2001$8,193 +2%$392,400 +0%
    2000$8,036 +5%$392,390
    1999$7,652 $392,390
    Find assessor info on the county website

    Neighborhood: 06840

    Nearby schools

    GreatSchools rating
    Schools provided by the listing agent
    • Elementary: East
    • Middle: Saxe Middle
    • High: New Canaan

    Source: Smart MLS. This data may not be complete. We recommend contacting the local school district to confirm school assignments for this home.

    Sell for more on Zillow
    Get a Zillow Showcase℠ listing at no additional cost and you could sell for .
    $3,846,600
    2% more
    +$76,932
    With Zillow Showcase(estimated)
    $3,923,532