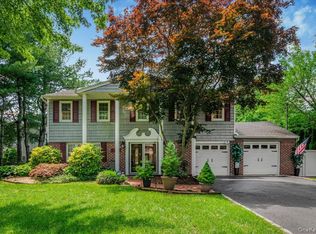
Nestled on a quiet, tree-lined street in the heart of Dix Hills, 19 Fox Lane is a beautifully maintained Colonial offering the perfect balance of timeless charm, functional living space, and resort-style outdoor amenities within the highly sought-after Half Hollow Hills School District. Set on a manicured and fenced .23-acre property, this spacious 4-bedroom, 2.5-bath home spans approximately 2,700 square feet and is thoughtfully designed for both everyday living and effortless entertaining.
A welcoming entry foyer opens to an airy and sun-filled interior featuring hardwood floors, crown moldings, natural woodwork, recessed lighting, and elegant architectural details throughout. The home offers a seamless flow between the formal living room, formal dining room, and inviting family room with a wood-burning fireplace, creating warm and versatile gathering spaces. The eat-in kitchen is beautifully appointed with granite countertops, stainless steel appliances, custom cabinetry, pantry storage, and direct access to the outdoor entertaining area.
The second level features four generously sized bedrooms, including a spacious primary suite complete with a private bath, double vanity, whirlpool tub, and his-and-hers closets. An additional office space provides ideal flexibility for remote work, study, or guest accommodations. A finished basement adds even more living potential with recreational space, storage, and utility areas.
Step outside to your own private backyard retreat featuring an in-ground pool, landscaped grounds, outdoor lighting, gas grill hookup, and plenty of room for entertaining or relaxing all summer long. Additional highlights include central air conditioning, a two-car garage, bay windows, skylights, and beautifully maintained curb appeal.
Conveniently located near shopping, restaurants, parks, major parkways, and the Long Island Rail Road, this exceptional home offers the ideal combination of privacy, comfort, and accessibility in one of Dix Hills’ most desirable neighborhoods.
For sale
Price cut: $100K (6/25)
$1,250,000
19 Fox Lane, Dix Hills, NY 11746
4beds
2,696sqft
Single Family Residence, Residential
Built in 1970
10,019 Square Feet Lot
$-- Zestimate®
$464/sqft
$-- HOA
What's special
In-ground poolPrivate backyard retreatAdditional office spaceOutdoor lightingCentral air conditioningBeautifully maintained curb appealGas grill hookup
- 68 days |
- 2,838 |
- 104 |
Zillow last checked:
Listing updated:
Listed by:
BERKSHIRE HATHAWAY 516-224-4600,
Ronald Lanzillotta 516-343-8554,
Michael Pesce 516-473-4768,
BERKSHIRE HATHAWAY
Source: OneKey® MLS as distributed by MLS GRID,MLS#: 999483
Facts & features
Interior
Bedrooms & bathrooms
- Bedrooms: 4
- Bathrooms: 3
- Full bathrooms: 2
- 1/2 bathrooms: 1
Other
- Description: Entry Foyer, Living Room, Family Room, Half Bath, Kitchen, Dining Room, Wash Room off The Kitchen
- Level: First
Other
- Description: 4 Bedrooms, 2 Full Bathrooms, Office
- Level: Second
Other
- Description: Finished Basement, Utility Room
- Level: Basement
Heating
- Baseboard
Cooling
- Central Air
Appliances
- Included: Dishwasher, Dryer, Freezer, Gas Range, Microwave, Refrigerator, Stainless Steel Appliance(s), Washer
- Laundry: Washer/Dryer Hookup, Gas Dryer Hookup, Laundry Room, Washer Hookup
Features
- Beamed Ceilings, Chandelier, Crown Molding, Double Vanity, Eat-in Kitchen, Entrance Foyer, Formal Dining, Granite Counters, His and Hers Closets, Marble Counters, Natural Woodwork, Open Floorplan, Original Details, Pantry, Primary Bathroom, Recessed Lighting, Stone Counters, Storage
- Flooring: Carpet, Hardwood, Tile
- Windows: Bay Window(s), Blinds, Insulated Windows, Screens, Shutters, Skylight(s)
- Basement: Finished
- Attic: Unfinished
- Has fireplace: Yes
- Fireplace features: Family Room, Wood Burning
Interior area
- Total structure area: 2,696
- Total interior livable area: 2,696 sqft
Video & virtual tour
Property
Parking
- Total spaces: 2
- Parking features: Driveway, Garage
- Garage spaces: 2
- Has uncovered spaces: Yes
Features
- Levels: Three Or More
- Exterior features: Garden, Gas Grill, Lighting, Mailbox, Rain Gutters
- Has private pool: Yes
- Pool features: In Ground
- Fencing: Back Yard,Fenced
Lot
- Size: 10,019 Square Feet
- Features: Level
Details
- Parcel number: 0400261000300054000
- Special conditions: None
Construction
Type & style
- Home type: SingleFamily
- Architectural style: Colonial
- Property subtype: Single Family Residence, Residential
Materials
- Brick, Cedar, Frame
Condition
- Actual
- Year built: 1970
Utilities & green energy
- Sewer: Cesspool
- Water: Public
- Utilities for property: Natural Gas Connected
Community & HOA
HOA
- Has HOA: No
Location
- Region: Dix Hills
Financial & listing details
- Price per square foot: $464/sqft
- Tax assessed value: $4,250
- Annual tax amount: $16,681
- Date on market: 5/13/2026
- Cumulative days on market: 69 days
- Listing agreement: Exclusive Right To Sell
Estimated market value
Not available
Estimated sales range
Not available
Not available
Price history
| Date | Event | Price |
|---|---|---|
| 6/25/2026 | Price change | $1,250,000-7.4%$464/sqft |
Source:  OneKey® MLS as distributed by MLS GRID #999483 Report a problem OneKey® MLS as distributed by MLS GRID #999483 Report a problem | ||
| 5/14/2026 | Listed for sale | $1,350,000$501/sqft |
Source: OneKey® MLS as distributed by MLS GRID #999483 Report a problem | ||
Public tax history
| Year | Property taxes | Tax assessment |
|---|---|---|
| 2025 | -- | $4,250 |
| 2024 | -- | $4,250 |
| 2023 | -- | $4,250 |
| 2022 | -- | $4,250 |
| 2021 | -- | $4,250 |
| 2020 | -- | $4,250 |
| 2019 | -- | $4,250 |
| 2018 | -- | $4,250 |
| 2017 | $13,452 | $4,250 |
| 2016 | -- | $4,250 -7.6% |
| 2015 | -- | $4,600 |
| 2014 | -- | $4,600 |
| 2013 | -- | $4,600 |
| 2012 | -- | $4,600 |
| 2011 | -- | $4,600 |
| 2010 | -- | $4,600 |
| 2009 | -- | $4,600 -4.2% |
| 2008 | -- | $4,800 |
| 2007 | $10,427 +10.5% | $4,800 |
| 2005 | $9,435 +8.3% | $4,800 |
| 2004 | $8,709 -11.9% | $4,800 -16.5% |
| 2003 | $9,882 +4.9% | $5,750 |
| 2002 | $9,418 +5.6% | $5,750 |
| 2001 | $8,920 +4.1% | $5,750 |
| 2000 | $8,567 | $5,750 |
Find assessor info on the county website
Monthly payment
Climate risks
Neighborhood: Half Hollow
Nearby schools
GreatSchools rating
- 8/10Signal Hill Elementary SchoolGrades: PK-5Distance: 1.2 mi
- 7/10West Hollow Middle SchoolGrades: 6-8Distance: 2.4 mi
- 9/10Half Hollow Hills High School EastGrades: 9-12Distance: 0.7 mi
Schools provided by the listing agent
- Elementary: Signal Hill Elementary School
- Middle: West Hollow Middle School
- High: Half Hollow Hills High School East
Source: OneKey® MLS as distributed by MLS GRID. This data may not be complete. We recommend contacting the local school district to confirm school assignments for this home.
- $1,009,4004 bd3 ba1.9k sqft21 Fox Ln, Dix Hills, NY 11746Off Market

- $1,346,100-- bd-- ba-- sqft6 Melissa Ct, Dix Hills, NY 11746Off Market
- $1,340,600-- bd-- ba-- sqft17 Fox Ln, Dix Hills, NY 11746Off Market
- $---- bd-- ba-- sqft8 Melissa Ct, Huntington Station, NY 11746Off Market
- $1,407,8005 bd3 ba-- sqft8 Melissa Ct, Dix Hills, NY 11746Off Market
- $1,988,0006 bd5 ba4.5k sqft36 Fox Ln, Dix Hills, NY 11746For Sale
- $1,299,400-- bd-- ba-- sqft24 Fox Ln, Dix Hills, NY 11746Off Market
- $1,195,2005 bd3 ba2.7k sqft4 Melissa Ct, Dix Hills, NY 11746Off Market
A local agent can set up tours, give advice and negotiate with sellers.
Similar homes
- $1,299,0004 bd4 ba3k sqft27 Longwood Drive, South Huntington, NY 11746For Sale

 MLS ID #1017826, Mary D. Trester, Listing by: Charles Rutenberg Realty Inc. OneKey® MLS as distributed by MLS GRID
 - $1,399,0004 bd4 ba2.8k sqft6 Redwood Drive, Dix Hills, NY 11746For Sale
 MLS ID #1013646, Kerri McDonald, Listing by: Cornerstone Properties of LI. OneKey® MLS as distributed by MLS GRID
 - $1,349,0005 bd4 ba3.6k sqft18 Lincoln Avenue, Dix Hills, NY 11746For Sale
 MLS ID #994687, Angela Ruggeri, Listing by: Douglas Elliman Real Estate. OneKey® MLS as distributed by MLS GRID
 - $1,199,0004 bd4 ba2.7k sqft98 Florida Avenue, Commack, NY 11725For Sale
 MLS ID #1023724, Jennifer Ban GRI PSA SFR SRS, Listing by: EXP Realty. OneKey® MLS as distributed by MLS GRID
 - $1,295,0005 bd3 ba2.9k sqft10 Rancher Place, Huntington, NY 11743For SaleMLS ID #1017465, Scott Van Son, Listing by: BERKSHIRE HATHAWAY. OneKey® MLS as distributed by MLS GRID
- $1,100,0004 bd3 ba2.6k sqft3 Partridge Lane, Huntington, NY 11743For SaleMLS ID #1014315, Donna Spinoso Gelb CBR, Listing by: Compass Greater NY LLC. OneKey® MLS as distributed by MLS GRID
- $1,299,0004 bd3 ba2.2k sqft23 Maryetta Court, Syosset, NY 11791For SaleMLS ID #1023828, Mara D. Navaretta, Listing by: Homes By Mara. OneKey® MLS as distributed by MLS GRID
- $1,199,9994 bd3 ba2.5k sqft61 Winthrop Road, Plainview, NY 11803For SaleMLS ID #992348, Matthew J. Lenner, Listing by: Real Broker NY LLC. OneKey® MLS as distributed by MLS GRID
- $1,750,0005 bd4 ba4k sqft193 Pidgeon Hill Road, South Huntington, NY 11746For SaleMLS ID #1017489, Michael Giordano, Listing by: Hedgestone Homes LLC. OneKey® MLS as distributed by MLS GRID
- $1,348,0004 bd3 ba1.7k sqft19 Evon Drive, Syosset, NY 11791For SaleMLS ID #1023692, Lara R. Raifman, Listing by: Compass Greater NY LLC. OneKey® MLS as distributed by MLS GRID
- $1,325,0004 bd4 ba3.1k sqft26 Quaker Lane, Farmingdale, NY 11735For SaleMLS ID #1007674, Salvatore Noto, Listing by: Weichert Realtors Performance. OneKey® MLS as distributed by MLS GRID
- $789,0003 bd2 ba1.4k sqft19 Sycamore Street, Melville, NY 11747For SaleMLS ID #1026971, Anthony M. Perrotta CBR SFR CRB, Listing by: Signature Premier Properties. OneKey® MLS as distributed by MLS GRID
- $1,149,0005 bd4 ba2.1k sqft22 Chatham Road, Commack, NY 11725For SaleMLS ID #1010112, Hector L. Rodriguez, Listing by: HomeSmart Premier Living Rlty. OneKey® MLS as distributed by MLS GRID
- $674,9994 bd3 ba1.5k sqft6 Hilton Court, Huntington, NY 11743For SaleMLS ID #1026508, Neil J. Tevez, Listing by: Daniel Gale Sothebys Intl Rlty. OneKey® MLS as distributed by MLS GRID
- $1,100,0005 bd3 ba2.3k sqft20 Harborview Drive, Northport, NY 11768For SaleMLS ID #954989, Mary Van Tuyl, Listing by: Daniel Gale Sothebys Intl Rlty. OneKey® MLS as distributed by MLS GRID
- $1,148,8884 bd3 ba1.9k sqft16 Phipps Lane, Plainview, NY 11803For SaleMLS ID #993179, Rahul Jaggi, Listing by: Voro LLC. OneKey® MLS as distributed by MLS GRID
- $799,0005 bd2 ba1.9k sqft17 Nottingham Drive, Wheatley Heights, NY 11798For SaleMLS ID #1015779, Barry J. Paley CBR, Listing by: Keller Williams Points North. OneKey® MLS as distributed by MLS GRID
- $1,375,0003 bd3 ba1.9k sqft1 Ryan Court, Syosset, NY 11791For SaleMLS ID #1016734, Bart J. Cafarella, Listing by: Realty Connect USA LLC. OneKey® MLS as distributed by MLS GRID
- $1,395,0003 bd3 ba2.7k sqft283 Altessa Boulevard, Melville, NY 11747For SaleMLS ID #1014718, Janice Chavkin, Listing by: Signature Premier Properties. OneKey® MLS as distributed by MLS GRID
- $1,298,0004 bd3 ba1.9k sqft6 W Oak Hill, Oyster Bay, NY 11771For SaleMLS ID #1018691, Frances M. Covello CBR, Listing by: Daniel Gale Sothebys Intl Rlty. OneKey® MLS as distributed by MLS GRID
