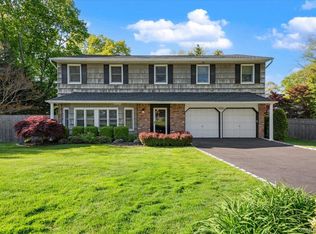
Dix Hills, Welcome to this Spectacular, Grand brick facade Center Hall Colonial that offers the perfect blend of elegance, comfort and luxury while boasting fantastic attention to detail both inside and outside. This home is perfectly located in the heart of the neighborhood with-in the Half Hollow Hills SD#5 and features 6 bedrooms and 5 Full bathrooms and boasts possible multi-generational living layout! When entering this incredible home you are greeted with the magnificent 18', two-story Entry Foyer with classic architectural details, a Formal Living Room with coffered ceiling and Formal Banquet sized Dining Room with tray ceiling that easily seats 18+ guests comfortably, both with impressive 9' ceilings and wide plank hardwood floors. A fabulous Gourmet Eat-in Kitchen, also with 9" ceilings, is the heart of this home and features Custom Cabinetry, Quartzite counter tops, large center island, professional grade Stainless steel appliances including 6 Burner Bertazzani Gas Stove, w/venting hood and pot filler, wine refrigerator, Barista Bar area, large eating area, radiant heat floors, more! From the Kitchen you enter into the stunning Great Room with 10'+ ceilings, where the magnificent fireplace is the center piece of this striking room. Exquisite custom woodworking and molding showcase exceptional craftsmanship thru-out! Connected to the Great Room is an Office/Bedroom with a private, direct outside entrance for possible home/office. Then off the Kitchen is a hallway that leads to an entire separate section of the home which includes another 1st floor bedroom or Office, Full Bathroom, convenient Laundry Room, Pantry Closets, access to the 2 car garage with lots of storage, plus a walk-up Attic or possible In-law Suite that's ready to be finished. The 2nd floor features a luxurious, expansive Primary Bedroom Suite with Tray ceiling, large walk-in closets, expansive updated primary bathroom En Suite with double sink, quartz counters, soaking tub, shower and radiant heat floors. There are 3 additional very spacious Bedrooms featuring walk-in closets w/built-ins and fabulously Updated Full Hall Bathroom with tub, shower and radiant heat floors. The wide plank hardwood floors thru-out the first and 2nd floors exude warmth and sophistication. The Basement features Office/Bedroom, Full Bathroom, Summer Kitchenette w/outside entrance, entertainment area, lots of storage, plus much more! The magnificent, lush property is exceptional and was conceived by a landscape architect for relaxation and outdoor activities amidst the beauty of nature with every landscaping feature conceivable, including specimen plantings thru-out! The breath-taking back yard is a fantasy, with a massive paver patio that includes an extensive BBQ and prep area, awe inspiring covered pavilion w/fireplace, entertaining & sitting areas, basketball court, sprawling grassy area has plenty of room for play and a pool, plus outdoor bathroom, more! This property is an entertainer delight at every turn! Some additional amenities and updates include 4 zone CAC, updated 10 zone Gas heating, New Hot water heater, Roof, Windows, Solar Panels (Owned), IGS, plus much, more. Experience the perfect blend of elegance and comfort that creates a truly exceptional luxury way of life.
For sale
$1,988,000
36 Fox Lane, Dix Hills, NY 11746
6beds
4,500sqft
Single Family Residence, Residential
Built in 2005
0.5 Acres Lot
$-- Zestimate®
$442/sqft
$-- HOA
What's special
- 84 days |
- 2,539 |
- 83 |
Zillow last checked:
Listing updated:
Listed by:
Douglas Elliman Real Estate 631-499-9191,
Alicia V. Ramaizel 631-987-4109
Source: OneKey® MLS as distributed by MLS GRID,MLS#: 980270
Facts & features
Interior
Bedrooms & bathrooms
- Bedrooms: 6
- Bathrooms: 5
- Full bathrooms: 5
Heating
- Natural Gas, Radiant Floor
Cooling
- Central Air
Appliances
- Included: Dishwasher, Dryer, Microwave, Oven, Range, Refrigerator, Stainless Steel Appliance(s)
- Laundry: Laundry Room
Features
- First Floor Bedroom, First Floor Full Bath, Cathedral Ceiling(s), Crown Molding, Eat-in Kitchen, Entrance Foyer, Formal Dining, Granite Counters, High Ceilings, In-Law Floorplan, Kitchen Island, Open Kitchen, Pantry, Primary Bathroom, Recessed Lighting, Tray Ceiling(s), Walk-In Closet(s)
- Flooring: Hardwood
- Basement: Full,Walk-Out Access
- Attic: Partial,See Remarks,Walkup
- Number of fireplaces: 1
- Fireplace features: Wood Burning
Interior area
- Total structure area: 4,500
- Total interior livable area: 4,500 sqft
Video & virtual tour
Property
Parking
- Total spaces: 2
- Parking features: Driveway, Garage
- Garage spaces: 2
- Has uncovered spaces: Yes
Features
- Levels: Three Or More
- Patio & porch: Patio, Porch
- Exterior features: Gas Grill
- Fencing: Back Yard
- Has view: Yes
- View description: Neighborhood
Lot
- Size: 0.5 Acres
- Features: Back Yard, Landscaped, Level, Sprinklers In Front, Sprinklers In Rear
Details
- Additional structures: Cabana, Pergola
- Parcel number: 0400261000300027000
- Special conditions: None
Construction
Type & style
- Home type: SingleFamily
- Architectural style: Colonial
- Property subtype: Single Family Residence, Residential
Materials
- Frame
Condition
- Year built: 2005
- Major remodel year: 2005
Utilities & green energy
- Sewer: Cesspool
- Water: Public
- Utilities for property: Electricity Connected, Natural Gas Connected, Water Connected
Community & HOA
Community
- Security: Security System
- Subdivision: Half Hollow Hills
HOA
- Has HOA: No
Location
- Region: Dix Hills
Financial & listing details
- Price per square foot: $442/sqft
- Tax assessed value: $6,875
- Annual tax amount: $27,900
- Date on market: 5/1/2026
- Cumulative days on market: 81 days
- Listing agreement: Exclusive Right To Sell
- Electric utility on property: Yes
Estimated market value
Not available
Estimated sales range
Not available
Not available
Price history
| Date | Event | Price |
|---|---|---|
| 5/1/2026 | Listed for sale | $1,988,000+362.3%$442/sqft |
Source:  OneKey® MLS as distributed by MLS GRID #980270 Report a problem OneKey® MLS as distributed by MLS GRID #980270 Report a problem | ||
| 9/23/2002 | Sold | $430,000$96/sqft |
Source: Public Record Report a problem | ||
Public tax history
| Year | Property taxes | Tax assessment |
|---|---|---|
| 2025 | -- | $6,875 |
| 2024 | -- | $6,875 |
| 2023 | -- | $6,875 |
| 2022 | -- | $6,875 |
| 2021 | -- | $6,875 |
| 2020 | -- | $6,875 |
| 2019 | -- | $6,875 |
| 2018 | -- | $6,875 |
| 2017 | $22,097 | $6,875 |
| 2016 | -- | $6,875 |
| 2015 | -- | $6,875 |
| 2014 | -- | $6,875 |
| 2013 | -- | $6,875 |
| 2012 | -- | $6,875 |
| 2011 | -- | $6,875 |
| 2010 | -- | $6,875 |
| 2009 | -- | $6,875 |
| 2008 | -- | $6,875 |
| 2007 | $12,211 -11% | $6,875 -1.1% |
| 2005 | $13,716 +100.9% | $6,950 +82.9% |
| 2004 | $6,826 +6.3% | $3,800 |
| 2003 | $6,421 +4.8% | $3,800 |
| 2002 | $6,130 +4.3% | $3,800 |
| 2001 | $5,877 +2.8% | $3,800 |
| 2000 | $5,716 | $3,800 |
Find assessor info on the county website
Monthly payment
Climate risks
Neighborhood: Half Hollow
Nearby schools
GreatSchools rating
- 8/10Signal Hill Elementary SchoolGrades: PK-5Distance: 1.2 mi
- 7/10West Hollow Middle SchoolGrades: 6-8Distance: 2.4 mi
- 9/10Half Hollow Hills High School EastGrades: 9-12Distance: 0.7 mi
Schools provided by the listing agent
- Elementary: Signal Hill Elementary School
- Middle: West Hollow Middle School
- High: Half Hollow Hills High School East
Source: OneKey® MLS as distributed by MLS GRID. This data may not be complete. We recommend contacting the local school district to confirm school assignments for this home.
- $1,220,000-- bd-- ba-- sqft38 Fox Ln, Dix Hills, NY 11746Off Market
- $1,299,400-- bd-- ba-- sqft24 Fox Ln, Dix Hills, NY 11746Off Market
- $1,250,0004 bd3 ba2.6k sqft19 Fox Ln, Dix Hills, NY 11746For Sale
- $1,009,4004 bd3 ba1.9k sqft21 Fox Ln, Dix Hills, NY 11746Off Market

- $1,261,200-- bd-- ba-- sqft7 Broadoak Ln, Dix Hills, NY 11746Off Market
- $1,316,000-- bd-- ba-- sqft22 Fox Ln, Dix Hills, NY 11746Off Market
- $1,322,300-- bd-- ba-- sqft42 Fox Ln, Dix Hills, NY 11746Off Market
- $1,340,600-- bd-- ba-- sqft17 Fox Ln, Dix Hills, NY 11746Off Market
A local agent can set up tours, give advice and negotiate with sellers.
Similar homes
- $2,100,0006 bd4 ba5.1k sqft10 Winter Lane, Dix Hills, NY 11746For Sale

 MLS ID #1018614, Matthew London, Listing by: Barbara Nadboy Realty. OneKey® MLS as distributed by MLS GRID
 - $1,799,0005 bd5 ba4.4k sqft1 Fox Hollow Court, Dix Hills, NY 11746For Sale
 MLS ID #1010843, David L. Cohen, Listing by: Corcoran SRG Residential. OneKey® MLS as distributed by MLS GRID
 - $1,499,0006 bd5 ba5.4k sqft8 Penn Drive, Dix Hills, NY 11746For Sale
 MLS ID #1022708, Ivana Nastro, Listing by: Signature Premier Properties. OneKey® MLS as distributed by MLS GRID
 - $1,750,0005 bd4 ba4k sqft193 Pidgeon Hill Road, South Huntington, NY 11746For Sale
 MLS ID #1017489, Michael Giordano, Listing by: Hedgestone Homes LLC. OneKey® MLS as distributed by MLS GRID
 - $2,880,0005 bd5 ba5.4k sqft9 May Hill Lane, Dix Hills, NY 11746For SaleMLS ID #1022965, Robyn Schatz CBR, Listing by: Compass Greater NY LLC. OneKey® MLS as distributed by MLS GRID
- $2,399,0006 bd5 ba5.5k sqft22 Turnberry Court, Dix Hills, NY 11746For SaleMLS ID #970033, Deepak P. Hemrajani PSA SRS CBR, Listing by: Deepak Hemrajani Inc. OneKey® MLS as distributed by MLS GRID
- $1,500,0074 bd3 ba2.7k sqft5 Blossom Street, Dix Hills, NY 11746For SaleMLS ID #1006085, David F. Ng SFR, Listing by: Howard Hanna Coach. OneKey® MLS as distributed by MLS GRID
- $1,799,9997 bd5 ba5.7k sqft230 W Islip Road, West Islip, NY 11795For SaleMLS ID #1026344, Martina Scheben, Listing by: Coldwell Banker American Homes. OneKey® MLS as distributed by MLS GRID
- $2,350,0005 bd5 ba3.8k sqft16 Cabriolet Lane, Melville, NY 11747For SaleMLS ID #998983, Shahzad S. Qureshi, Listing by: Pinnacle R E Consulting Inc. OneKey® MLS as distributed by MLS GRID
- $2,050,0005 bd4 ba2.8k sqft19 Seward Drive, Woodbury, NY 11797For SaleMLS ID #1006370, Frances Mazer CBR, Listing by: Compass Greater NY LLC. OneKey® MLS as distributed by MLS GRID
- $2,299,0004 bd4 ba4.8k sqft17 Forrest Drive, Lloyd Neck, NY 11743For SaleMLS ID #984295, Karen A. Ravn Heuwetter, Listing by: Realty Connect USA L I Inc. OneKey® MLS as distributed by MLS GRID
- $1,888,0006 bd3 ba2.7k sqft2108 Edge Road, Muttontown, NY 11791For SaleMLS ID #1018052, Kathleen C. Pisani, Listing by: Daniel Gale Sothebys Intl Rlty. OneKey® MLS as distributed by MLS GRID
- $1,625,0005 bd4 ba3.4k sqft4 Hampton Court, Huntington, NY 11743For SaleMLS ID #1011169, Kimberly J. Filardi, Listing by: Signature Premier Properties. OneKey® MLS as distributed by MLS GRID
- $1,895,0004 bd3 ba3.5k sqft9 Vannina Place, Huntington, NY 11743For SaleMLS ID #1012886, Janine Gleusner, Listing by: Signature Premier Properties. OneKey® MLS as distributed by MLS GRID
- $1,749,0004 bd4 ba3.4k sqft134 Sandy Hollow Road, Northport, NY 11768For SaleMLS ID #1023019, Lauryn Koke CBR, Listing by: Daniel Gale Sothebys Intl Rlty. OneKey® MLS as distributed by MLS GRID
- $1,299,0004 bd4 ba3k sqft27 Longwood Drive, South Huntington, NY 11746For SaleMLS ID #1017826, Mary D. Trester, Listing by: Charles Rutenberg Realty Inc. OneKey® MLS as distributed by MLS GRID
- $2,199,0005 bd5 ba4.6k sqft23 Wildwood Lane, Greenvale, NY 11548For SaleMLS ID #1026272, Kristen Vlahopoulos, Listing by: Compass Greater NY LLC. OneKey® MLS as distributed by MLS GRID
- $2,899,9996 bd6 ba5.4k sqft37 Legends Circle, Melville, NY 11747For SaleMLS ID #1004670, Dana Rosen, Listing by: Corcoran SRG Residential. OneKey® MLS as distributed by MLS GRID
- $2,100,0005 bd5 ba4.7k sqft2 Deepwells Lane, Saint James, NY 11780For SaleMLS ID #992489, Paul A. Musso SFR, Listing by: Realty Connect USA L I Inc. OneKey® MLS as distributed by MLS GRID
- $2,850,0006 bd6 ba6.1k sqft26 Legends Circle, Melville, NY 11747For SaleMLS ID #1016607, David L. Cohen, Listing by: Corcoran SRG Residential. OneKey® MLS as distributed by MLS GRID
