Well-maintained 2 bedroom, 2 bathroom half duplex featuring two living spaces and a comfortable, functional layout. Upon entry, you are welcomed into the first living room, complete with a dry bar and ceiling fan. Toward the back is a second living area offering built-in shelving, a fireplace, and carpet. The kitchen provides an open dining area and breakfast bar, with abundant cabinet and counter space, a dishwasher, trash compactor, electric cooktop and oven, built-in desk, and a skylight that brings in natural light. The dining area also features a wall of mirrors, giving the space an open and spacious feel. A full laundry room is conveniently located just off the kitchen. This home offers two primary-style bedroom suites, making it ideal for multi-generational living, guests, or a roommate setup. One suite is located behind the kitchen and includes LVP flooring, a ceiling fan, an ensuite bath with a larger vanity, tub-shower combo, and two closets. The primary suite includes LVP flooring, ceiling fan, and an ensuite bathroom with two sinks, a large updated walk-in shower, and two closets for ample storage. The backyard is easy to maintain and features a grassy area, patio space, and a storage shed that includes its own window AC unit, making it ideal for a workshop, hobby room, or climate-controlled storage.
Sold
Price Unknown
19 Gittiban Pl, Pantego, TX 76013
2beds
1,700sqft
Duplex, Single Family Residence
Built in 1984
5,749 Square Feet Lot
$251,400 Zestimate®
$--/sqft
$2,032 Estimated rent
Home value
$251,400
$234,000 - $272,000
$2,032/mo
Zestimate® history
Owner options
List your home for rent
$2,032/mo
Rent Zestimate®
Find your next renter with Zillow Rental Manager. Plus, with online applications, you can quickly screen prospective tenants – for free.
$2,032/mo
Rent Zestimate®
Refinance and save
Refinancing to a lower rate could help reduce your monthly payments and save thousands over the life of the loan.
Explore your selling options
Work with a Zillow partner agent
Leverage their expertise and Zillow's premium Showcase listings to get your home seen by more buyers.
Get startedList with your own agent
Get your home in front of millions of buyers by listing it on Zillow.
Learn how to do itSell it yourself
Take full control of how buyers see your home on Zillow by listing For Sale by Owner (FSBO).
List your homeWhat's special
Patio spaceTrash compactorBuilt-in deskBuilt-in shelvingTwo primary-style bedroom suitesLvp flooringOpen dining area
Zillow last checked:
Listing updated:
Listed by:
Eric Torres 0549882 817-239-0038,
TDT Realtors 817-239-0038
Bought with:
Nancy Garza
JPAR North Central Metro 2
Source: NTREIS,MLS#: 21107584
Facts & features
Interior
Bedrooms & bathrooms
- Bedrooms: 2
- Bathrooms: 2
- Full bathrooms: 2
Primary bedroom
- Features: Ceiling Fan(s), En Suite Bathroom
- Level: First
- Dimensions: 0 x 0
Bedroom
- Features: Ceiling Fan(s), En Suite Bathroom
- Level: First
- Dimensions: 0 x 0
Primary bathroom
- Features: Built-in Features, Dual Sinks, En Suite Bathroom, Separate Shower
- Level: First
- Dimensions: 0 x 0
Dining room
- Level: First
- Dimensions: 0 x 0
Family room
- Features: Built-in Features, Ceiling Fan(s), Fireplace
- Level: First
- Dimensions: 0 x 0
Other
- Features: Built-in Features, En Suite Bathroom
- Level: First
- Dimensions: 0 x 0
Kitchen
- Features: Breakfast Bar, Built-in Features, Eat-in Kitchen
- Level: First
- Dimensions: 0 x 0
Laundry
- Features: Built-in Features
- Level: First
- Dimensions: 0 x 0
Living room
- Features: Built-in Features, Ceiling Fan(s)
- Level: First
- Dimensions: 0 x 0
Heating
- Central, Electric, Fireplace(s)
Cooling
- Central Air, Ceiling Fan(s), Electric
Appliances
- Included: Dishwasher, Electric Cooktop, Electric Oven, Disposal, Trash Compactor
- Laundry: Washer Hookup, Electric Dryer Hookup, Laundry in Utility Room
Features
- Built-in Features, Dry Bar, Eat-in Kitchen, High Speed Internet, Cable TV
- Flooring: Carpet, Ceramic Tile, Luxury Vinyl Plank
- Windows: Skylight(s), Window Coverings
- Has basement: No
- Number of fireplaces: 1
- Fireplace features: Family Room
Interior area
- Total interior livable area: 1,700 sqft
Property
Parking
- Parking features: No Garage, On Street
- Has uncovered spaces: Yes
Features
- Levels: One
- Stories: 1
- Patio & porch: Patio
- Exterior features: Storage
- Pool features: None
- Fencing: Partial,Wood,Wrought Iron
Lot
- Size: 5,749 Square Feet
- Features: Interior Lot
Details
- Parcel number: 05058201
Construction
Type & style
- Home type: SingleFamily
- Property subtype: Duplex, Single Family Residence
- Attached to another structure: Yes
Materials
- Foundation: Slab
- Roof: Composition
Condition
- Year built: 1984
Utilities & green energy
- Sewer: Public Sewer
- Water: Public
- Utilities for property: Sewer Available, Water Available, Cable Available
Community & HOA
Community
- Security: Smoke Detector(s)
- Subdivision: Heritage Park Add
HOA
- Has HOA: No
Location
- Region: Pantego
Financial & listing details
- Tax assessed value: $256,573
- Annual tax amount: $5,363
- Date on market: 11/7/2025
- Cumulative days on market: 19 days
- Listing terms: Cash,Conventional,FHA,VA Loan
Price history
| Date | Event | Price |
|---|---|---|
| 12/26/2025 | Sold | -- |
Source: NTREIS #21107584 Report a problem | ||
| 12/8/2025 | Pending sale | $249,000$146/sqft |
Source: NTREIS #21107584 Report a problem | ||
| 11/26/2025 | Contingent | $249,000$146/sqft |
Source: NTREIS #21107584 Report a problem | ||
| 11/17/2025 | Listed for sale | $249,000$146/sqft |
Source: NTREIS #21107584 Report a problem | ||
| 11/14/2025 | Contingent | $249,000$146/sqft |
Source: NTREIS #21107584 Report a problem | ||
| 11/7/2025 | Listed for sale | $249,000+24.5%$146/sqft |
Source: NTREIS #21107584 Report a problem | ||
| 8/12/2020 | Sold | -- |
Source: eXp Realty #163223825 Report a problem | ||
| 7/14/2020 | Pending sale | $200,000$118/sqft |
Source: eXp Realty LLC #14379535 Report a problem | ||
| 7/6/2020 | Listed for sale | $200,000$118/sqft |
Source: eXp Realty LLC #14379535 Report a problem | ||
Public tax history
| Year | Property taxes | Tax assessment |
|---|---|---|
| 2025 | $1,715 -33.1% | $256,573 |
| 2024 | $2,563 -9.5% | $256,573 +3.3% |
| 2023 | $2,831 -18.2% | $248,363 +20.8% |
| 2022 | $3,459 -1.6% | $205,598 +4.3% |
| 2021 | $3,517 +340.5% | $197,107 +4.1% |
| 2020 | $798 +7.9% | $189,298 +6.3% |
| 2019 | $740 +116.2% | $178,155 +89% |
| 2018 | $342 -46% | $94,280 -0.1% |
| 2017 | $634 +10.7% | $94,397 +21% |
| 2016 | $573 -20.3% | $78,000 |
| 2015 | $718 | $78,000 |
| 2014 | $718 | $78,000 |
| 2013 | -- | $78,000 |
| 2012 | -- | $78,000 |
| 2011 | -- | $78,000 |
| 2010 | -- | $78,000 -8.2% |
| 2009 | -- | $85,000 |
| 2008 | -- | $85,000 |
| 2007 | -- | $85,000 |
| 2006 | -- | $85,000 |
| 2005 | -- | $85,000 +7.3% |
| 2004 | -- | $79,200 |
| 2003 | -- | $79,200 -5.5% |
| 2002 | -- | $83,800 +101% |
| 2001 | -- | $41,700 |
| 2000 | -- | $41,700 |
Find assessor info on the county website
Neighborhood: 76013
Nearby homes
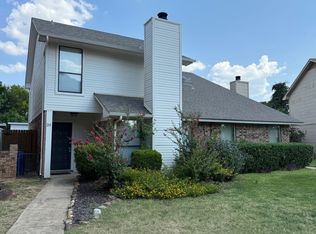
- $200,9002 bd3 ba1.3k sqft20 Gittiban Pl, Pantego, TX 76013Off Market
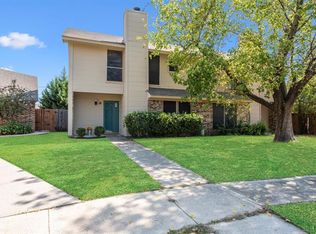
- $200,2002 bd3 ba1.4k sqft18 Gittiban Pl, Pantego, TX 76013Off Market
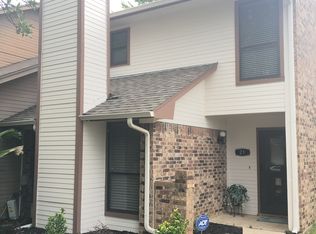
- $226,1002 bd3 ba1.2k sqft21 Gittiban Pl, Pantego, TX 76013Off Market
- $186,5002 bd2 ba1.1k sqft22 Gittiban Pl, Pantego, TX 76013Off Market
- $--2 bd2 ba1.1k sqft23 Gittiban Pl, Pantego, TX 76013Sold
- $204,7002 bd1 ba1.1k sqft24 Gittiban Pl, Pantego, TX 76013Off Market
- $--2 bd2 ba1.1k sqft25 Gittiban Pl, Pantego, TX 76013Sold
- $--2 bd3 ba1.3k sqft17 Gittiban Pl, Pantego, TX 76013Sold
Nearby schools
GreatSchools rating
- 6/10Hill Elementary SchoolGrades: PK-6Distance: 1.1 mi
- 5/10Bailey Junior High SchoolGrades: 7-8Distance: 0.8 mi
- 3/10Arlington High SchoolGrades: 9-12Distance: 2.6 mi
Schools provided by the listing agent
- Elementary: Duff
- High: Arlington
- District: Arlington ISD
Source: NTREIS. This data may not be complete. We recommend contacting the local school district to confirm school assignments for this home.
Get a cash offer in 3 minutes
Find out how much your home could sell for in as little as 3 minutes with a no-obligation cash offer.
Estimated market value
$251,400
Get a cash offer in 3 minutes
Find out how much your home could sell for in as little as 3 minutes with a no-obligation cash offer.
Estimated market value
$251,400
- Texas
- Tarrant County
- Pantego
- 76013
- 19 Gittiban Pl
Nearby cities
Nearby zip codes
Other Pantego Topics
