Skip main navigation
Off market
  • $1,610,900

    19 Grandview Ln, Thornwood, NY 10594

    4beds
    4,517sqft
    SingleFamily
    Built in 1950
    1.02 Acres Lot
    $1,610,900 Zestimate®
    $357/sqft
    $7,902 Estimated rent

    Home value

    $1,610,900

    $1.45M - $1.80M

    $7,902/mo

    Zestimate® history
    Loading
    Loading...

    Owner options

    List your home for rent

    $7,902/mo

    Rent Zestimate®

    Find your next renter with Zillow Rental Manager. Plus, with online applications, you can quickly screen prospective tenants – for free.

    Learn more

    $7,902/mo

    Rent Zestimate®

    Refinance and save

    $10,817/mo

    Est. payment

    Refinancing to a lower rate could help reduce your monthly payments and save thousands over the life of the loan.

    See today's rates

    $10,817/mo

    Est. payment

    Explore your selling options

    Work with a Zillow partner agent

    Leverage their expertise and Zillow's premium Showcase listings to get your home seen by more buyers.

    Get started

    List with your own agent

    Get your home in front of millions of buyers by listing it on Zillow.

    Learn how to do it

    Sell it yourself

    Take full control of how buyers see your home on Zillow by listing For Sale by Owner (FSBO).

    List your home

    What's special

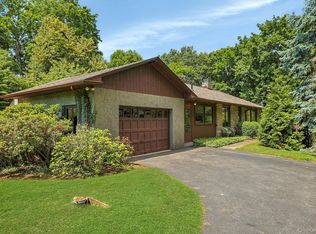
    Welcome to Rolling Hills! Immaculate four bedroom Colonial set on over an acre of private property with beautiful specimen landscaping. This sun drenched home nestled on a cul-de-sac is designed for today's lifestyle. A floor plan ideal for entertaining and comfortable living all year round. Open concept flow throughout the first level that features a spacious living room with fireplace, stunning family room also with fireplace and sliding glass doors to wrap around deck, and a large modern eat-in kitchen with ss appliances and granite counters. The main level also has a den with en suite bath that could easily be used as an au pair room or home office! The upper level boasts an extra-large master bedroom suite with walk-in closet, three additional generous size bedrooms and laundry room. Additional features include central a/c, central vacuum, security system, and radiant floors fueled by solar panels. 3 car garage and driveway make it easy to park everyone's vehicle. Just minutes to shops, restaurants, schools, and transportation.

    This property is not currently displayed as for sale or rent on Zillow. This may be different from what's on other websites or public sources.

    Facts & features

    Interior

    Bedrooms & bathrooms
    • Bedrooms: 4
    • Bathrooms: 5
    • Full bathrooms: 3
    • 1/2 bathrooms: 2
    Heating
    • Radiant, Oil, Propane / Butane, Solar
    Cooling
    • Central
    Appliances
    • Included: Dishwasher, Dryer, Refrigerator, Washer
    • Laundry: In Unit
    Features
    • Eat-in Kitchen, 1st Floor Bedrm, Master Bath, Pantry, Powder Room, Storage, Walk-In Closet(s)
    • Flooring: Hardwood
    • Windows: Skylight(s)
    • Basement: Finished
    • Has fireplace: Yes
    Interior area
    • Total interior livable area: 4,517 sqft

    Property

    Parking
    • Parking features: Garage - Attached
    Features
    • Patio & porch: Deck
    • Exterior features: Vinyl
    Lot
    • Size: 1.02 Acres
    • Features: Cul-De-Sec, Near Public Transit
    Details
    • Parcel number: 5534001127160

    Construction

    Type & style
    • Home type: SingleFamily
    • Architectural style: Colonial
    Materials
    • Metal
    Condition
    • Year built: 1950

    Utilities & green energy

    • Sewer: Sewer
    • Water: Well

    Community & HOA

    Community
    • Features: On Site Laundry Available
    Location
    • Region: Thornwood

    Financial & listing details

    • Price per square foot: $357/sqft
    • Tax assessed value: $11,100
    • Inclusions: Dryer, Dishwasher, Refrigerator, Washer, B/I Shelves, Central Vacuum, Shades/Blinds, Cook Top, Wall Oven

    Price history

    DateEventPrice
    11/25/2020Sold$846,000$187/sqft
    Source: Public Record Report a problem
    9/10/2020Sold$846,000-0.2%$187/sqft
    Source: OneKey® MLS as distributed by MLS GRID #H6042367 Report a problem
    7/27/2020Pending sale$848,000$188/sqft
    Source: Berkshire Hathaway HomeServices Westchester Properties #6042367 Report a problem
    6/2/2020Listed for sale$848,000-4.6%$188/sqft
    Source: Berkshire Hathaway HS West. Pr #H6042367 Report a problem
    3/14/2020Listing removed$889,000$197/sqft
    Source: Better Homes and Gardens Rand Realty #4947958 Report a problem
    11/5/2019Price change$889,000-4.3%$197/sqft
    Source: Better Homes and Gardens Rand Realty #4947958 Report a problem
    7/17/2019Price change$929,000-2.1%$206/sqft
    Source: Better Homes and Gardens Rand Realty #4947958 Report a problem
    6/13/2019Listed for sale$949,000$210/sqft
    Source: BHG Rand Realty #4947958 Report a problem

    Public tax history

    YearProperty taxesTax assessment
    2025-- $11,100
    2024-- $11,100
    2023-- $11,100
    2022-- $11,100 -17.8%
    2021-- $13,500
    2020-- $13,500
    2019-- $13,500
    2018-- $13,500
    2017-- $13,500
    2016-- $13,500
    2015-- $13,500
    2014-- $13,500
    2013-- $13,500
    2012-- $13,500
    2011-- $13,500
    2010-- $13,500
    2009-- $13,500 -15.6%
    2008-- $16,000
    2007-- $16,000
    2006-- $16,000 +62.4%
    2005-- $9,850
    2004-- $9,850
    2003-- $9,850
    2002-- $9,850 +19.4%
    2001-- $8,250
    2000-- $8,250
    1999-- $8,250
    Find assessor info on the county website

    Neighborhood: 10594

    Nearby schools

    GreatSchools rating
    Schools provided by the listing agent
    • Elementary: Mt Pleasant Cent
    • Middle: Mt Pleasant Cent
    • High: Mt Pleasant Cent
    • District: Mt Pleasant Cent

    Source: The MLS. This data may not be complete. We recommend contacting the local school district to confirm school assignments for this home.