Nestled in the highly desirable Rolling Hills neighborhood, this ranch home offers exceptional potential. The main level features 2 bedrooms, a full bath, home office/den, a spacious living room with a cozy wood-burning stove, a formal dining room and an eat-in kitchen with door to the patio - ideal for everyday living and entertaining. The lower level adds approximately 963 square feet of finished space, complete with storage, laundry, utilities and walk-out access. Whether you're looking for a home office, recreation room, guest space or flexible bonus area, this level offers endless possibilities. Additional highlights include a 2-car garage, a quiet setting and a beautiful private level yard offering plenty of space for relaxation, gardening or outdoor activities. Conveniently located close to shopping, dining, parks, school, and major transportation routes, this home presents a wonderful opportunity in one of the area's most sought-after neighborhoods.
Pending
$850,000
15 Grandview Lane, Thornwood, NY 10594
2beds
1,360sqft
Single Family Residence, Residential
Built in 1950
1.14 Acres Lot
$-- Zestimate®
$625/sqft
$-- HOA
What's special
Beautiful private level yardCozy wood-burning stoveFormal dining roomQuiet settingWalk-out access
- 60 days |
- 217 |
- 5 |
Likely to sell faster than
Zillow last checked:
Listing updated:
Listed by:
Howard Hanna Rand Realty 914-769-3584,
Rita Longo 914-391-7762
Source: OneKey® MLS as distributed by MLS GRID,MLS#: 996516
Facts & features
Interior
Bedrooms & bathrooms
- Bedrooms: 2
- Bathrooms: 1
- Full bathrooms: 1
Other
- Description: Entry, Living Room w/Woodburning Stove, Formal Dining Room, Eat-In Kitchen with Door to Patio, Primary Bedroom, Additional Bedroom, Den/Home Office, Full Hall Bathroom
- Level: First
Other
- Description: Finished Storage, Laundry, Utilities, Door Out
- Level: Lower
Heating
- Hot Water, Oil
Cooling
- Central Air
Appliances
- Included: Dishwasher, Dryer, Electric Range, Refrigerator, Washer
Features
- First Floor Bedroom, First Floor Full Bath, Eat-in Kitchen, Entrance Foyer, Formal Dining
- Flooring: Hardwood
- Basement: Finished,Full,Storage Space,Walk-Out Access
- Attic: Full
- Number of fireplaces: 1
- Fireplace features: Living Room, Wood Burning Stove
Interior area
- Total structure area: 1,360
- Total interior livable area: 1,360 sqft
Video & virtual tour
Property
Parking
- Total spaces: 2
- Parking features: Attached, Driveway
- Garage spaces: 2
- Has uncovered spaces: Yes
Features
- Levels: One
Lot
- Size: 1.14 Acres
Details
- Parcel number: 3489112007000010610000
- Special conditions: None
Construction
Type & style
- Home type: SingleFamily
- Architectural style: Ranch
- Property subtype: Single Family Residence, Residential
Materials
- Frame
Condition
- Year built: 1950
Utilities & green energy
- Sewer: Public Sewer
- Water: Well
- Utilities for property: Cable Available, Electricity Connected, Water Connected
Community & HOA
HOA
- Has HOA: No
Location
- Region: Thornwood
Financial & listing details
- Price per square foot: $625/sqft
- Tax assessed value: $9,850
- Annual tax amount: $20,401
- Date on market: 6/26/2026
- Cumulative days on market: 60 days
- Listing agreement: Exclusive Right To Sell
- Electric utility on property: Yes
Estimated market value
Not available
Estimated sales range
Not available
Not available
Price history
| Date | Event | Price |
|---|---|---|
| 7/28/2026 | Pending sale | $850,000$625/sqft |
Source:  OneKey® MLS as distributed by MLS GRID #996516 Report a problem OneKey® MLS as distributed by MLS GRID #996516 Report a problem | ||
| 6/26/2026 | Listed for sale | $850,000$625/sqft |
Source: OneKey® MLS as distributed by MLS GRID #996516 Report a problem | ||
Public tax history
| Year | Property taxes | Tax assessment |
|---|---|---|
| 2025 | -- | $9,850 |
| 2024 | -- | $9,850 |
| 2023 | -- | $9,850 |
| 2022 | -- | $9,850 |
| 2021 | -- | $9,850 |
| 2020 | -- | $9,850 |
| 2019 | -- | $9,850 |
| 2018 | -- | $9,850 |
| 2017 | -- | $9,850 |
| 2016 | -- | $9,850 |
| 2015 | -- | $9,850 |
| 2014 | -- | $9,850 |
| 2013 | -- | $9,850 |
| 2012 | -- | $9,850 |
| 2011 | -- | $9,850 |
| 2010 | -- | $9,850 |
| 2009 | -- | $9,850 |
| 2008 | -- | $9,850 |
| 2007 | -- | $9,850 |
| 2006 | -- | $9,850 |
| 2005 | -- | $9,850 |
| 2004 | -- | $9,850 |
| 2003 | -- | $9,850 |
| 2002 | -- | $9,850 |
| 2001 | -- | $9,850 |
| 2000 | -- | $9,850 |
| 1999 | -- | $9,850 |
Find assessor info on the county website
Monthly payment
Climate risks
Neighborhood: 10594
Nearby schools
GreatSchools rating
- 8/10Columbus Elementary SchoolGrades: 3-5Distance: 0.4 mi
- 6/10Westlake Middle SchoolGrades: 6-8Distance: 0.8 mi
- 10/10Westlake High SchoolGrades: 9-12Distance: 0.8 mi
Schools provided by the listing agent
- Elementary: Hawthorne Elementary School
- Middle: Westlake Middle School
- High: Westlake High School
Source: OneKey® MLS as distributed by MLS GRID. This data may not be complete. We recommend contacting the local school district to confirm school assignments for this home.
- $1,616,4004 bd5 ba4.5k sqft19 Grandview Ln, Thornwood, NY 10594Off Market

- $1,720,8005 bd3 ba4.2k sqft9 Grandview Ln, Thornwood, NY 10594Off Market

- $1,654,2005 bd3 ba4k sqft105 Rolling Hills Rd, Thornwood, NY 10594Off Market
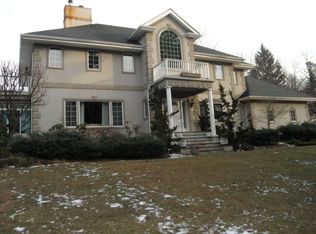
- $768,5003 bd1 ba1.3k sqft91 Rolling Hills Rd, Thornwood, NY 10594Off Market
- $1,683,8005 bd4 ba3.6k sqft16 Grandview Ln, Thornwood, NY 10594Off Market
- $1,233,4004 bd3 ba2.2k sqft104 Rolling Hills Rd, Thornwood, NY 10594Off Market
- $13,2504 bd3 ba3.9k sqft7 Grandview Ln, Thornwood, NY 10594Off Market
- $1,041,6004 bd3 ba1.7k sqft20 Grandview Ln, Thornwood, NY 10594Off Market
A local agent can set up tours, give advice and negotiate with sellers.
Similar homes
- $725,0003 bd1 ba1.1k sqft874 Linda Avenue, Thornwood, NY 10594For Sale

 MLS ID #1038830, Silvana Daly, Listing by: The Foxes Real Estate. OneKey® MLS as distributed by MLS GRID
 - $839,0003 bd3 ba1.7k sqft61 Ganung Drive, Ossining, NY 10562For Sale
 MLS ID #1038194, Christina Flory, Listing by: K. Fortuna Realty, Inc.. OneKey® MLS as distributed by MLS GRID
 - $867,0004 bd2 ba1.8k sqft9 Verne Place, Hartsdale, NY 10530For Sale
 MLS ID #972660, Kristen Cuddy, Listing by: William Raveis-New York LLC. OneKey® MLS as distributed by MLS GRID
 - $849,0003 bd2 ba1.5k sqft12 Shadyside Avenue, Nyack, NY 10960For Sale
 MLS ID #1013816, Ryan Paige, Listing by: Corcoran Baer & McIntosh. OneKey® MLS as distributed by MLS GRID
 - $859,5003 bd2 ba1.4k sqft21 Joyce Road, Hartsdale, NY 10530For SaleMLS ID #1018322, Yeren Sun, Listing by: Xcel Realty Service LLC. OneKey® MLS as distributed by MLS GRID
- $839,0003 bd3 ba1.9k sqft81 Montrose Station Road, Montrose, NY 10548For SaleMLS ID #912677, Owen R. Berkowitz, Listing by: Serhant LLC. OneKey® MLS as distributed by MLS GRID
- $795,0003 bd2 ba1.4k sqft19 Young Road, Katonah, NY 10536For SaleMLS ID #898340, Mark Boyland, Listing by: Keller Williams Realty Partner. OneKey® MLS as distributed by MLS GRID
- $849,0003 bd1 ba1.9k sqft14 Brisman Dr, Thiells, NY 10984For Sale By Owner
- $825,0003 bd2 ba1.7k sqft181 Montross Road, Yorktown Heights, NY 10598For SaleMLS ID #1028589, Kathleen O'Driscoll, Listing by: Houlihan Lawrence Inc.. OneKey® MLS as distributed by MLS GRID
- $850,0004 bd3 ba1.8k sqft1 S Delaware Drive, Nyack, NY 10960For SaleMLS ID #905914, David L. White, Listing by: Owner Entry.com. OneKey® MLS as distributed by MLS GRID
- $795,0003 bd2 ba1.2k sqft277 S Boulevard, Nyack, NY 10960For SaleMLS ID #933547, Barbara Procida, Listing by: Ellis Sotheby's Intl Realty. OneKey® MLS as distributed by MLS GRID
- $825,0004 bd3 ba1.9k sqft4 Flower Lane, Valley Cottage, NY 10989For SaleMLS ID #1012174, Margo Bohlin, Listing by: Howard Hanna Rand Realty. OneKey® MLS as distributed by MLS GRID
- $695,0003 bd2 ba1.2k sqft136 Pound Ridge Road, Bedford, NY 10506For SaleMLS ID #1020037, Mark Boyland, Listing by: Keller Williams Realty Partner. OneKey® MLS as distributed by MLS GRID
- $899,0003 bd2 ba1.9k sqft54 Bowman Avenue, Rye Brook, NY 10573For SaleMLS ID #1038647, Glorianne Mattesi, Listing by: Douglas Elliman Real Estate. OneKey® MLS as distributed by MLS GRID
- $749,9004 bd2 ba1.5k sqft2743 Springhurst Street, Yorktown Heights, NY 10598For SaleMLS ID #1030699, Jayne Morelock, Listing by: Howard Hanna Rand Realty. OneKey® MLS as distributed by MLS GRID
- $799,0004 bd3 ba1.4k sqft3 Westview Road, Spring Valley, NY 10977For SaleMLS ID #1001394, Tal Nisim Almog, Listing by: eRealty Advisors, Inc. OneKey® MLS as distributed by MLS GRID
- $750,0004 bd4 ba1.9k sqft561 Babbling Brook Lane, Valley Cottage, NY 10989For SaleMLS ID #1030958, Naomi Streicher, Listing by: Q Home Sales. OneKey® MLS as distributed by MLS GRID
- $750,0004 bd2 ba1.8k sqft19 Von Beaste Lane, Congers, NY 10920For SaleMLS ID #981324, Margo Bohlin, Listing by: Howard Hanna Rand Realty. OneKey® MLS as distributed by MLS GRID
- $799,0004 bd3 ba2k sqft5 Flamingo Lane, Spring Valley, NY 10977For SaleMLS ID #1015201, Chaim Y. Stern, Listing by: eRealty Advisors, Inc. OneKey® MLS as distributed by MLS GRID
- $899,0005 bd3 ba2k sqft9 Adams Lane, Suffern, NY 10901For SaleMLS ID #1015151, Feige R. Fried, Listing by: eRealty Advisors, Inc. OneKey® MLS as distributed by MLS GRID
