Skip main navigation
Off market
  • $2,866,900

    19 Gravel St, Groton, CT 06355

    4beds
    3,128sqft
    SingleFamily
    Built in 1861
    0.45 Acres Lot
    $2,866,900 Zestimate®
    $917/sqft
    $3,937 Estimated rent

    Home value

    $2,866,900

    $2.58M - $3.21M

    $3,937/mo

    Zestimate® history
    Loading
    Loading...

    Owner options

    List your home for rent

    $3,937/mo

    Rent Zestimate®

    Find your next renter with Zillow Rental Manager. Plus, with online applications, you can quickly screen prospective tenants – for free.

    Learn more

    $3,937/mo

    Rent Zestimate®

    Refinance and save

    $16,086/mo

    Est. payment

    Refinancing to a lower rate could help reduce your monthly payments and save thousands over the life of the loan.

    See today's rates

    $16,086/mo

    Est. payment

    Explore your selling options

    Work with a Zillow partner agent

    Leverage their expertise and Zillow's premium Showcase listings to get your home seen by more buyers.

    Get started

    List with your own agent

    Get your home in front of millions of buyers by listing it on Zillow.

    Learn how to do it

    Sell it yourself

    Take full control of how buyers see your home on Zillow by listing For Sale by Owner (FSBO).

    List your home

    What's special

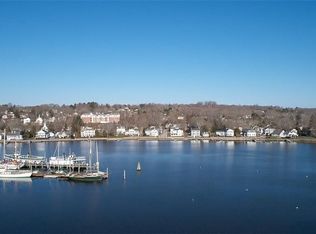
    The Captain John E Williams House ; This handsome Italian Villa Style residence with tall bay windows overlooks the Mystic River, The Mystic Drawbridge and The Mystic Seaport - and is just steps to the many fine eateries and fine shops of downtown Mystic. The home sits surrounded by impressive professionally landscaped English gardens and two koi ponds complete with a waterfall - a peaceful and private repute. The homes interior features generous rooms with exquisite details including chestnut flooring, 13 foot ceilings, beautiful cut glass doors, magnificent crown molding, and so much more. Stunning water views are found throughout the residence - the best are from the home's roof top terrace. On the first level is the Living Room, a formal Dining Room with a marble fireplace, Kitchen, Sun Room, Library and Master Bedroom with en-suite Bath. The second level offers a Family or Media Room, three additional Bedrooms and two more full Bathrooms. There is also a permitted dock, a two car garage, a garden shed, an outdoor patio area (to view the river activity) and a generator. The location and the residence are both truly spectacular.

    This property is off market, which means it's not currently listed for sale or rent on Zillow. This may be different from what's available on other websites or public sources.

    Facts & features

    Interior

    Bedrooms & bathrooms
    • Bedrooms: 4
    • Bathrooms: 4
    • Full bathrooms: 3
    • 1/2 bathrooms: 1
    Heating
    • Baseboard, Oil
    Cooling
    • None
    Appliances
    • Included: Dishwasher, Dryer, Refrigerator, Washer
    • Laundry: In Unit
    Features
    • Flooring: Hardwood
    • Has fireplace: Yes
    Interior area
    • Total interior livable area: 3,128 sqft

    Property

    Parking
    • Total spaces: 3
    • Parking features: Garage - Detached
    Features
    • Exterior features: Other
    • Has view: Yes
    • View description: Water, City
    • Has water view: Yes
    • Water view: Water
    Lot
    • Size: 0.45 Acres
    Details
    • Parcel number: GROTM261918412646

    Construction

    Type & style
    • Home type: SingleFamily
    • Architectural style: Colonial
    Materials
    • Roof: Other
    Condition
    • Year built: 1861

    Community & neighborhood

    Location
    • Region: Groton

    Other

    Other facts
    • Appliances \ Appliances \ Electric Cooktop
    • Appliances \ Appliances \ Electric Dryer
    • Appliances \ Appliances \ Electric Range
    • Appliances \ Appliances \ Range Hood
    • Appliances \ Range Hood
    • ArchitecturalStyle \ Antique
    • Architecture Style: Queen AnneVictorian
    • AssociationYN \ 0
    • Attic \ Floored
    • Attic \ Storage
    • Attic \ Walk-up
    • Balcony
    • Basement \ Basement \ Concrete Floor
    • Basement \ Basement \ Finished
    • Basement \ Basement \ Full With Hatchway
    • Basement \ Basement \ Hatchway Access
    • Basement \ Basement \ Interior Entry
    • BelowGradeFinishedArea \ 1500
    • Cable TV Ready
    • Community Features \ CommunityFeatures \ Library
    • Community Features \ CommunityFeatures \ Medical Facilities
    • Community Features \ CommunityFeatures \ Private School(s)
    • Community Features \ CommunityFeatures \ Public Rec Facilities
    • Community Features \ CommunityFeatures \ Shopping/Mall
    • CommunityFeatures \ Library
    • CommunityFeatures \ Medical Facilities
    • CommunityFeatures \ Private School(s)
    • CommunityFeatures \ Public Rec Facilities
    • CommunityFeatures \ Shopping\Mall
    • ConstructionMaterials \ Clapboard
    • ConstructionMaterials \ Wood Siding
    • Dates \ YearBuiltSource \ Public Records
    • DoorFeatures \ French Doors
    • DoorFeatures \ Storm Door(s)
    • Driveway and Sidewalk \ FrontageType \ Frontage
    • Elementary School: Per Board of Ed
    • Exterior Type: Stone
    • Exterior Type: Wood
    • ExteriorFeatures \ Underground Sprinkler
    • Flooring: Concrete
    • FrontageType \ Frontage
    • Furnished \ Yearly Unfurnished
    • GarageYN \ true
    • HOA \ AssociationYN \ 0
    • Heating and Cooling \ HeatingYN \ true
    • Heating system: Baseboard
    • Heating system: Hot Water
    • Heating system: Oil
    • Heating system: Radiator
    • Heating system: Zoned
    • Heating: Electric
    • Heating: Oil
    • HeatingYN \ true
    • High School: Fitch Senior
    • InteriorFeatures \ Auto Garage Door Opener
    • InteriorFeatures \ Open Floorplan
    • LandLeaseAmountFrequency \ Monthly
    • Laundry: In Unit
    • LaundryFeatures \ Main Level
    • LeaseAmountFrequency \ Monthly
    • Lot \ LotFeatures \ Dry
    • Lot \ LotFeatures \ Historic District
    • Lot \ LotFeatures \ Professionally Landscaped
    • LotFeatures \ Dry
    • LotFeatures \ Historic District
    • LotFeatures \ Professionally Landscaped
    • MLS Listing ID: 170228746
    • MLS Name: Smart MLS ZDDP (Smart MLS ZDDP)
    • Materials \ WindowFeatures \ Storm Window(s)
    • MlsStatus \ Active
    • Other Building Features \ PetsAllowed \ Call
    • Other Exterior Features \ ExteriorFeatures \ Garden
    • Other Exterior Features \ ExteriorFeatures \ Stone Wall
    • Other Exterior Features \ ExteriorFeatures \ Underground Sprinkler
    • Other Exterior Features \ Fencing \ Partial
    • Other Interior Features \ DoorFeatures \ French Doors
    • Other Interior Features \ DoorFeatures \ Storm Door(s)
    • Other Interior Features \ FireplaceYN \ true
    • Other Interior Features \ FireplacesTotal \ 2
    • Other Interior Features \ Furnished \ Yearly Furnished
    • Other Interior Features \ Furnished \ Yearly Unfurnished
    • Other Interior Features \ InteriorFeatures \ Auto Garage Door Opener
    • Other Interior Features \ InteriorFeatures \ Cable - Available
    • Other Interior Features \ InteriorFeatures \ Open Floorplan
    • Other Interior Features \ LaundryFeatures \ Main Level
    • Other Rooms \ RoomsTotal \ 9
    • Other \ LandLeaseAmountFrequency \ Monthly
    • Other \ OtherEquipment \ Generator
    • Other \ TenantPays \ All Utilities
    • Other \ TenantPays \ Cable TV
    • Other \ TenantPays \ Common Area Maintenance
    • Other \ TenantPays \ Electricity
    • Other \ TenantPays \ Heat
    • Other \ TenantPays \ Hot Water
    • Other \ TenantPays \ Liability Insurance
    • Other \ TenantPays \ Trash Collection
    • Other \ TenantPays \ Water
    • Other \ TotalActualRent \ 6500.00
    • Other \ Zoning \ RS-12
    • OtherEquipment \ Generator
    • OwnerPays \ Exterior Maintenance
    • OwnerPays \ Grounds Care
    • OwnerPays \ Mechanicals
    • OwnerPays \ Real Estate Taxes
    • OwnerPays \ Repairs
    • ParkingFeatures \ Paved
    • ParkingFeatures \ Secured
    • Patio \ PatioAndPorchFeatures \ Patio
    • Patio \ PatioAndPorchFeatures \ Terrace
    • PetsAllowed \ Call
    • RoomsTotal \ 9
    • Safety \ SecurityFeatures \ Security System
    • Sewer \ Public Sewer
    • Size \ BelowGradeFinishedArea \ 1500
    • TenantPays \ All Utilities
    • TenantPays \ Common Area Maintenance
    • TenantPays \ Electricity
    • TenantPays \ Heat
    • TenantPays \ Hot Water
    • TenantPays \ Liability Insurance
    • TenantPays \ Trash Collection
    • TenantPays \ Water
    • TotalActualRent \ 6500.00
    • Type and Style \ ArchitecturalStyle \ Antique
    • Type and Style \ ArchitecturalStyle \ Victorian
    • Utilities \ Sewer \ Public Sewer
    • Utilities \ WaterSource \ Public Water Connected
    • View
    • View Type \ ViewYN \ true
    • View Type: View
    • View Type: Water
    • ViewYN \ true
    • Water \ WaterfrontFeatures \ Dock or Mooring
    • Water \ WaterfrontFeatures \ River Front
    • Water \ WaterfrontFeatures \ View
    • Water \ WaterfrontYN \ true
    • WaterSource \ Public Water Connected
    • WindowFeatures \ Storm Window(s)
    • YearBuiltSource \ Public Records
    • Zoning \ RS-12

    Price history

    DateEventPrice
    6/15/2020Sold$1,600,000-7.2%$512/sqft
    Source: Smart MLS #170245705 Report a problem
    5/24/2020Pending sale$1,725,000$551/sqft
    Source: William Pitt Sotheby's International Realty #170245705 Report a problem
    10/18/2019Listed for sale$1,725,000-2.8%$551/sqft
    Source: William Pitt Sotheby's International Realty #170245705 Report a problem
    9/9/2019Listing removed$1,775,000$567/sqft
    Source: Berkshire Hathaway HomeServices New England Properties #170080206 Report a problem
    4/16/2019Price change$1,775,000-1.4%$567/sqft
    Source: Berkshire Hathaway HomeServices New England Properties #170080206 Report a problem
    11/14/2018Price change$1,800,000-6.5%$575/sqft
    Source: Berkshire Hathaway HomeServices New England Properties #170080206 Report a problem
    8/20/2018Price change$1,925,000-2.8%$615/sqft
    Source: Berkshire Hathaway HomeServices New England Properties #170080206 Report a problem
    5/10/2018Price change$1,980,000-1%$633/sqft
    Source: Berkshire Hathaway HomeServices New England Properties #170080206 Report a problem
    6/26/2017Listed for sale$1,999,000+14.2%$639/sqft
    Source: RANDALL, REALTORS-Christie's #E10232600 Report a problem
    11/21/2007Sold$1,750,000+34.6%$559/sqft
    Source: Public Record Report a problem
    11/17/2006Sold$1,300,000+166.7%$416/sqft
    Source: Smart MLS #E186714 Report a problem
    12/14/1993Sold$487,500$156/sqft
    Source: Public Record Report a problem

    Public tax history

    YearProperty taxesTax assessment
    2025$30,629 +7.6%$1,125,250
    2024$28,453 +4%$1,125,250
    2023$27,350 +2.2%$1,125,250
    2022$26,752 +4.1%$1,125,250 +23.4%
    2021$25,698 +0.8%$912,240
    2020$25,488 +4.5%$912,240
    2019$24,384 +1.2%$912,240
    2018$24,092 +1.9%$912,240
    2017$23,645 +21.8%$912,240 +13%
    2016$19,408 +3.4%$807,310
    2015$18,762 +2.4%$807,310
    2014$18,318 -0.8%$807,310
    2013$18,471 +2.7%$807,310
    2012$17,979 -1.2%$807,310 -7.6%
    2011$18,194 +1.9%$873,460
    2010$17,862 +2.7%$873,460
    2009$17,391 +7.4%$873,460
    2008$16,191 +29.3%--
    2006$12,522 +4.8%$520,660
    2005$11,949 +1.5%$520,660
    2004$11,777 -0.6%$520,660
    2003$11,845 +31.8%$520,660 +59%
    2001$8,987 -11.1%$327,390 +0.9%
    2000$10,107 +1.2%$324,450 -0.9%
    1996$9,985 $327,390

    Find assessor info on the county website

    Neighborhood: 06355

    Nearby schools

    GreatSchools rating
    Schools provided by the listing agent
    • Middle: Carl C. Cutler
    • High: Fitch Senior

    Source: The MLS. This data may not be complete. We recommend contacting the local school district to confirm school assignments for this home.

    Sell for more on Zillow
    Get a Zillow Showcase℠ listing at no additional cost and you could sell for .
    $2,866,900
    2% more
    +$57,338
    With Zillow Showcase(estimated)
    $2,924,238