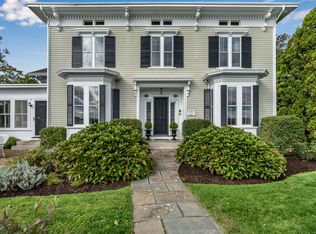
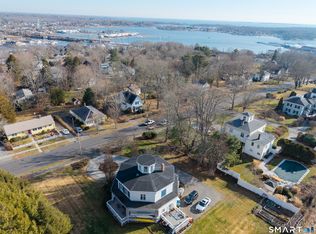
Nestled in the heart of Mystic's Historic District, the Captain William Morgan House presents a rare opportunity to own one of the village's most distinctive properties. Situated on nearly one-half acre just moments from downtown Mystic, the Mystic River, renowned restaurants, boutique shopping, galleries, and marinas, this circa-1852 Greek Revival sea captain's residence offers a remarkable combination of historic character, flexibility, and location. The property includes a beautifully preserved main residence, a separate carriage house, and a detached climate-controlled artist studio, creating a unique compound with multiple living and work spaces. Whether you're seeking a primary residence, a weekend retreat, accommodations for extended family, guest quarters, creative studio space, or exploring hospitality-related opportunities, this exceptional property offers a variety of possibilities. Buyers are encouraged to conduct their own due diligence regarding future use. Rich in architectural detail, the property features inviting gardens, brick patios, mature landscaping, and outdoor spaces that reflect the charm and character of historic Mystic. Its walkable location places you just steps from the very best the village has to offer while providing a level of privacy rarely found in the downtown area. Additional information regarding the property's history, floor plans, financial information, and due diligence materials is available upon request.
Under contract
Price cut: $200K (7/1)
$1,999,999
26 Pearl Street, Groton, CT 06355
6beds
3,131sqft
Single Family Residence
Built in 1852
0.44 Acres Lot
$-- Zestimate®
$639/sqft
$-- HOA
What's special
Detached climate-controlled artist studioSeparate carriage houseRich in architectural detailBeautifully preserved main residenceInviting gardensMature landscapingBrick patios
- 93 days
- 151
- 1
Zillow last checked:
Listing updated:
Listed by:
Tim J. Bray (860)912-7137,
Seaport Real Estate Services 860-245-9200,
Joseph Herndon 917-664-1025,
Seaport Real Estate Services
Source: Smart MLS,MLS#: 24180353
Facts & features
Interior
Bedrooms & bathrooms
- Bedrooms: 6
- Bathrooms: 4
- Full bathrooms: 4
Primary bedroom
- Features: Wall/Wall Carpet
- Level: Upper
- Area: 210 Square Feet
- Dimensions: 14 x 15
Bedroom
- Level: Upper
- Area: 255 Square Feet
- Dimensions: 15 x 17
Bedroom
- Level: Upper
- Area: 80 Square Feet
- Dimensions: 8 x 10
Bedroom
- Level: Upper
- Area: 165 Square Feet
- Dimensions: 11 x 15
Bedroom
- Level: Main
Bedroom
- Level: Main
Dining room
- Features: Wide Board Floor
- Level: Main
- Area: 255 Square Feet
- Dimensions: 15 x 17
Kitchen
- Features: Granite Counters, Dining Area, Double-Sink, Kitchen Island, Wide Board Floor
- Level: Main
- Area: 336 Square Feet
- Dimensions: 14 x 24
Living room
- Features: Built-in Features, Ceiling Fan(s), Gas Log Fireplace, Wide Board Floor
- Level: Main
- Area: 414 Square Feet
- Dimensions: 18 x 23
Heating
- Forced Air, Wall Unit, Electric, Oil, Propane
Cooling
- Ceiling Fan(s), Ductless, Wall Unit(s), Window Unit(s)
Appliances
- Included: Electric Cooktop, Oven, Refrigerator, Water Heater
- Laundry: Main Level
Features
- In-Law Floorplan
- Basement: Full,Unfinished,Storage Space,Interior Entry,Concrete
- Number of fireplaces: 3
Interior area
- Total structure area: 3,131
- Total interior livable area: 3,131 sqft
- Finished area above ground: 3,131
- Finished area below ground: 0
Property
Parking
- Total spaces: 3
- Parking features: Driveway, Private, Gravel
- Has uncovered spaces: Yes
Features
- Patio & porch: Covered, Patio
- Exterior features: Rain Gutters
- Waterfront features: Walk to Water, Water Community
Lot
- Size: 0.44 Acres
- Features: Level, Historic District, In Flood Zone
Details
- Additional structures: Shed(s), Guest House
- Parcel number: 1960758
- Zoning: R-7
Construction
Type & style
- Home type: SingleFamily
- Architectural style: Antique,Other
- Property subtype: Single Family Residence
Materials
- Wood Siding
- Foundation: Concrete Perimeter, Stone
- Roof: Shingle
Condition
- New construction: No
- Year built: 1852
Utilities & green energy
- Sewer: Public Sewer
- Water: Public
Community & HOA
Community
- Features: Park, Shopping/Mall
- Subdivision: Mystic
HOA
- Has HOA: No
Location
- Region: Mystic
Financial & listing details
- Price per square foot: $639/sqft
- Tax assessed value: $642,390
- Annual tax amount: $17,486
- Date on market: 6/3/2026
Estimated market value
Not available
Estimated sales range
Not available
Not available
Price history
| Date | Event | Price |
|---|---|---|
| 7/20/2026 | Pending sale | $1,999,999$639/sqft |
Source:  Smart MLS #24180353 Report a problem Smart MLS #24180353 Report a problem | ||
| 7/1/2026 | Price change | $1,999,999-9.1%$639/sqft |
Source: Smart MLS #24180353 Report a problem | ||
| 6/3/2026 | Listed for sale | $2,200,000$703/sqft |
Source: Smart MLS #24180353 Report a problem | ||
Public tax history
Tax history is unavailable.
Monthly payment
Est. payment
Payment breakdown
Explore the cost of this home by adjusting the details. Changes won't be saved.Climate risks
Neighborhood: 06355
Nearby schools
Schools provided by the listing agent
- Elementary: Northeast Academy
- High: Fitch Senior
Source: Smart MLS. This data may not be complete. We recommend contacting the local school district to confirm school assignments for this home.
Similar homes

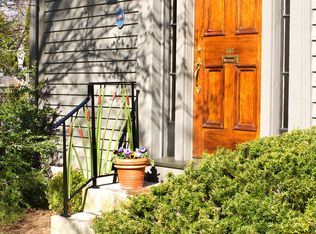
- $1,700,0004 bd3 ba2.9k sqft36 Pearl Street, Groton, CT 06355For Sale
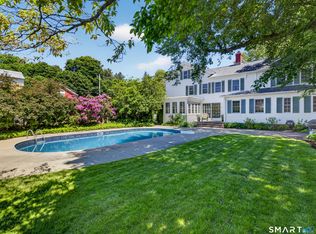
 MLS ID #24182311, Tim J. Bray, Seaport Real Estate Services. Smart MLS
 - $1,749,0005 bd3 ba4.2k sqft32 East Main Street, Stonington, CT 06355For Sale
 MLS ID #24196733, Judith Caracausa, William Pitt Sotheby's Int'l. Smart MLS
 - $1,450,0004 bd3 ba2.7k sqft8 West Mystic Avenue, Groton, CT 06355For Sale
 MLS ID #24149383, Melinda Carlisle, Compass Connecticut, LLC. Smart MLS
 - $1,699,0006 bd6 ba4.1k sqft62 Nautilus Way, Stonington, CT 06378For Sale
 MLS ID #24203619, Jon Arruda, William Pitt Sotheby's Int'l. Smart MLS
 - $1,495,0006 bd6 ba3.7k sqft19 Pearl Street, Groton, CT 06340For SaleMLS ID #24200770, Judith Caracausa, William Pitt Sotheby's Int'l. Smart MLS
- $1,750,0005 bd6 ba4.5k sqft27 Church Street, Groton, CT 06340For SaleMLS ID #24147523, Ann Bergendahl, Willow Properties. Smart MLS
- $2,550,0006 bd5 ba3.6k sqft44 Williams Avenue, Stonington, CT 06355For SaleMLS ID #24179342, Jonathan Shockley, Serhant Connecticut, LLC. Smart MLS
- $1,465,0006 bd5 ba4.4k sqft14 Bittersweet Way, Stonington, CT 06378For SaleMLS ID #24198247, Jessica C. Starr, Starr Team at LPT Realty. Smart MLS
- $1,675,0004 bd4 ba3.1k sqft48 Bakers Cove, Groton, CT 06340For SaleMLS ID #24197802, Justin Bradley, Coldwell Banker Realty. Smart MLS
- $1,470,0004 bd3 ba3.8k sqft24 Bittersweet Way, Stonington, CT 06378For SaleMLS ID #24195775, Amanda Girouard, CENTURY 21 Shutters & Sails. Smart MLS
- $1,200,0003 bd2 ba1.8k sqft7 Osprey Lane, Stonington, CT 06355For SaleMLS ID #24198806, Henri Gourd, Berkshire Hathaway NE Prop.. Smart MLS
- $1,560,0004 bd4 ba2.8k sqft88 Tipping Rock Road, Stonington, CT 06378For SaleMLS ID #24194015, Laurie M. Johnstone, Berkshire Hathaway NE Prop.. Smart MLS
- $2,250,0005 bd3 ba2.8k sqft417 River Road, Stonington, CT 06379For SaleMLS ID #24131335, Erika Rossetto, Willow Properties. Smart MLS
- $2,200,0003 bd3 ba2.2k sqft97 River Road, Stonington, CT 06379For SaleMLS ID #24185755, Jeff S. Valentine, William Pitt Sotheby's Int'l. Smart MLS
- $1,395,0003 bd2 ba2.3k sqftSeven Gravel Street, Groton, CT 06355For SaleMLS ID #24153602, Judith Caracausa, William Pitt Sotheby's Int'l. Smart MLS
- $1,350,0003 bd4 ba3.5k sqft1335 Pequot Trail, Stonington, CT 06378For SaleMLS ID #24171849, Tammy J. Tinnerello, William Pitt Sotheby's Int'l. Smart MLS
- $2,950,0004 bd4 ba3.3k sqft29 Dubois Drive, Stonington, CT 06355For SaleMLS ID #24170430, Dennis Gan, Berkshire Hathaway NE Prop.. Smart MLS
- $2,275,0004 bd2 ba2k sqft71 Wolcott Ave, Stonington, CT 06378For Sale
 MLS ID #1412449, Lisa Neundorf, Castles Condos & Cottages,LLC. StateWide MLS RI
 - $1,899,9994 bd4 ba3.3k sqft41-1 Whippoorwill Road, Old Lyme, CT 06371New ConstructionMLS ID #24203798, Michael R. Zarotney, William Pitt Sotheby's Int'l. Smart MLS
- $1,100,0005 bd4 ba3.5k sqft15 Rose Ridge Court, Stonington, CT 06379For SaleMLS ID #24193177, Rebecca Missios, RE/MAX Coast and Country. Smart MLS
