Skip main navigation
Closed
  • $700,000

    19 Guwa Ct, Brevard, NC 28712

    3beds
    1,291sqft
    Single Family Residence
    Built in 1981
    0.52 Acres Lot
    $761,000 Zestimate®
    $542/sqft
    $2,234 Estimated rent

    Home value

    $761,000

    $708,000 - $822,000

    $2,234/mo

    Zestimate® history
    Loading
    Loading...

    Owner options

    List your home for rent

    $2,234/mo

    Rent Zestimate®

    Find your next renter with Zillow Rental Manager. Plus, with online applications, you can quickly screen prospective tenants – for free.

    Learn more

    $2,234/mo

    Rent Zestimate®

    Refinance and save

    $7,771/mo

    Est. payment

    Refinancing to a lower rate could help reduce your monthly payments and save thousands over the life of the loan.

    See today's rates

    $7,771/mo

    Est. payment

    Explore your selling options

    Work with a Zillow partner agent

    Leverage their expertise and Zillow's premium Showcase listings to get your home seen by more buyers.

    Get started

    List with your own agent

    Get your home in front of millions of buyers by listing it on Zillow.

    Learn how to do it

    Sell it yourself

    Take full control of how buyers see your home on Zillow by listing For Sale by Owner (FSBO).

    List your home

    What's special

    Open floor planNew deckDouble-car garage
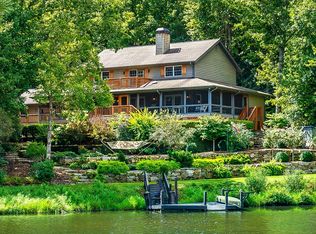
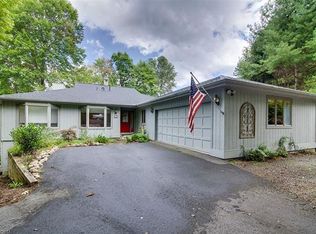
    Fantastic Location for this UPDATED Contemporary Cottage on Little Lake Atagahi w/NEW Double-Car Garage! Enjoy Sparkling Lake Views, Nature, & Sunsets while relaxing on the Rear Screened Porch any time you choose. Or spend time on the New Deck sipping a glass of wine & loving where you live. An easy walk to the lake w/over 200 feet of shoreline. This home boasts an Open Floor plan w/cathedral ceilings Gas FP New LVP floors New SS appliances Quartz countertops New kitchen cabinets New farmhouse sink New lighting Includes 3 bedrooms w/2 full baths one w/new tile vanity & fixtures. There are enough updates to make this home move-in ready w/room for your personal touches that will make it your own. Connestee Falls is a western NC Premier Gated Community w/over 20 miles of hiking trails, four lakes, a recent 2.5 Million dollar clubhouse renovation offering two restaurants lounge fishing organic gardens dog park wellness center bocce pickle ball pro shop golf over 65 clubs & even more!

    Zillow last checked:

    Listing updated:

    Listed by:

    Lorrie McLauchlan lorrie@connesteefallshomes.com,

    Connestee Falls Realty

    Bought with:

    Jennifer Merrell

    RE/MAX Land of the Waterfalls

    Source: Canopy MLS as distributed by MLS GRID,MLS#: 4040449MLS Logo

    Facts & features

    Interior

    Bedrooms & bathrooms
    • Bedrooms: 3
    • Bathrooms: 2
    • Full bathrooms: 2
    • Main level bedrooms: 3
    Primary bedroom
    • Features: Ceiling Fan(s), Walk-In Closet(s)
    • Level: Main
    Bedroom s
    • Level: Main
    Bedroom s
    • Level: Main
    Bathroom full
    • Level: Main
    Bathroom full
    • Features: Vaulted Ceiling(s), Other - See Remarks
    • Level: Main
    Dining room
    • Features: Open Floorplan, Vaulted Ceiling(s)
    • Level: Main
    Great room
    • Features: Ceiling Fan(s), Open Floorplan, Vaulted Ceiling(s)
    • Level: Main
    Kitchen
    • Features: Breakfast Bar, Cathedral Ceiling(s)
    • Level: Main
    Laundry
    • Features: Other - See Remarks
    • Level: Main
    Sunroom
    • Level: Main
    Heating
    • Heat Pump, Propane
    Cooling
    • Attic Fan, Ceiling Fan(s), Central Air, Heat Pump
    Appliances
    • Included: Dishwasher, Dryer, Gas Cooktop, Refrigerator, Self Cleaning Oven, Washer
    • Laundry: In Hall
    Features
    • Attic Other, Cathedral Ceiling(s), Open Floorplan, Pantry, Walk-In Closet(s)
    • Flooring: Carpet, Vinyl
    • Doors: Sliding Doors
    • Windows: Insulated Windows, Skylight(s)
    • Basement: Storage Space,Other
    • Attic: Other
    • Fireplace features: Gas Log, Gas Vented, Great Room, Propane
    Interior area
    • Total structure area: 1,291
    • Total interior livable area: 1,291 sqft
    • Finished area above ground: 1,291
    • Finished area below ground: 0

    Property

    Parking
    • Total spaces: 6
    • Parking features: Driveway, Detached Garage, Garage Door Opener, Garage Faces Front, Garage on Main Level
    • Garage spaces: 2
    • Uncovered spaces: 4
    Accessibility
    • Accessibility features: Two or More Access Exits, Swing In Door(s), No Interior Steps
    Features
    • Levels: One
    • Stories: 1
    • Patio & porch: Covered, Deck, Rear Porch, Screened
    • Exterior features: Storage
    • Pool features: Community
    • Has view: Yes
    • View description: Water, Year Round
    • Has water view: Yes
    • Water view: Water
    • Waterfront features: Beach - Public, Boat Ramp – Community, Boat Slip – Community, Covered structure, Dock, Paddlesport Launch Site - Community, Pier - Community, Waterfront
    • Body of water: Lake Atagahi
    Lot
    • Size: 0.52 Acres
    • Dimensions: 110'+64'+32'+187'+27'+32'+194'
    • Features: Cul-De-Sac, Wooded, Views
    Living quarters
    • Secondary features: None
    Details
    • Parcel number: 8582977558000
    • Zoning: None
    • Special conditions: Standard
    • Other equipment: Network Ready

    Construction

    Type & style
    • Home type: SingleFamily
    • Architectural style: Contemporary,Cottage,Transitional
    • Property subtype: Single Family Residence
    Materials
    • Wood
    • Foundation: Crawl Space
    • Roof: Composition
    Condition
    • New construction: No
    • Year built: 1981

    Utilities & green energy

    • Sewer: Private Sewer
    • Water: Community Well
    • Utilities for property: Cable Connected, Electricity Connected, Propane, Underground Power Lines, Underground Utilities

    Community & HOA

    Community
    • Features: Clubhouse, Dog Park, Elevator, Fitness Center, Game Court, Gated, Golf, Lake Access, Picnic Area, Playground, Rooftop Terrace, RV / Boat Storage, Sport Court, Tennis Court(s), Walking Trails
    • Security: Security Service
    • Subdivision: Connestee Falls
    HOA
    • Has HOA: Yes
    • HOA fee: $3,765 annually
    • HOA name: Connestee Falls POA
    • HOA phone: 828-885-2001
    Location
    • Region: Brevard
    • Elevation: 2000 Feet

    Financial & listing details

    • Price per square foot: $542/sqft
    • Tax assessed value: $271,520
    • Annual tax amount: $1,949
    • Date on market: 6/17/2023
    • Cumulative days on market: 8 days
    • Listing terms: Cash,Conventional
    • Exclusions: Freeman Propane Tank
    • Electric utility on property: Yes
    • Road surface type: Asphalt, Gravel, Paved

    Price history

    DateEventPrice
    7/21/2023Sold$700,000-3.4%$542/sqft
    Source: Canopy MLS as distributed by MLS GRID #4040449 Report a problem
    6/17/2023Listed for sale$725,000+163.6%$562/sqft
    Source: Canopy MLS as distributed by MLS GRID #CAR4040449 Report a problem
    8/31/2018Sold$275,000$213/sqft
    Source: Canopy MLS as distributed by MLS GRID #3415635 Report a problem
    7/24/2018Pending sale$275,000$213/sqft
    Source: RE/MAX Land of the Waterfalls #3415635 Report a problem
    7/21/2018Listed for sale$275,000$213/sqft
    Source: RE/MAX Land of the Waterfalls #3415635 Report a problem

    Public tax history

    YearProperty taxesTax assessment
    2024$1,949 +9.1%$285,180 +5%
    2023$1,787 $271,520
    2022$1,787 +0.8%$271,520
    2021$1,774 -27.2%$271,520 -22.5%
    2020$2,437 +0.7%$350,200
    2019$2,420 +16.3%$350,200
    2018$2,081 +1.1%$350,200
    2017$2,058 $350,200
    2016$2,058 +28.8%$350,200 -2.6%
    2015$1,598 $359,570
    2014$1,598 $359,570 +0.4%
    2013-- $358,230
    2012-- $358,230
    2011-- $358,230
    2010-- $358,230
    Find assessor info on the county website

    Neighborhood: 28712

    Nearby schools

    GreatSchools rating
    Schools provided by the listing agent
    • Elementary: Brevard
    • Middle: Brevard
    • High: Brevard

    Source: Canopy MLS as distributed by MLS GRID. This data may not be complete. We recommend contacting the local school district to confirm school assignments for this home.

    Get pre-qualified for a loan
    At Zillow Home Loans, we can pre-qualify you in as little as 5 minutes with no impact to your credit score.

    An equal housing lender. NMLS #10287.

    Sell for more on Zillow
    Get a Zillow Showcase℠ listing at no additional cost and you could sell for .
    $761,000
    2% more
    +$15,220
    With Zillow Showcase(estimated)
    $776,220