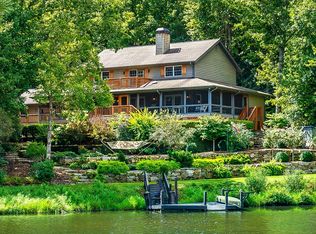
Set on an elevated peninsula homesite with more lake frontage than most waterfront properties in Connestee Falls, this home offers sweeping 180-degree views across Little Atagahi to Big Atagahi. Little Atagahi is one of the community's most distinctive settings as a quiet, protected cove separated from the main body of the lake by a small causeway, with only a handful of homes along its shoreline. It's a more intimate setting, while still offering direct access to one of Connestee Falls' largest and most popular lakes.
Extensively renovated in 2021 and meticulously maintained by its owners, the floor plan is built around its surroundings, with walls of glass and water views from nearly every room, including the primary suite. Three bedrooms and three full baths give the home plenty of room to live and entertain, while a flat driveway and extensive storage add the element of convenience.
The lower family room and two bedrooms have light-filled sliding doors which open onto the lower patio and extend the living space toward the water. Outside, the level, usable lot leaves room for gardening and landscaping, with easy access to the shoreline for kayaking, paddle boarding, or fishing right off your own dock. The home sits at the end of a quiet cul-de-sac, offering privacy on one of Connestee Falls' most sought-after homesites.
The location is just as compelling: 1.5 miles from the clubhouse and 1.7 miles from the East Fork Gate, putting Brevard, Cedar Mountain, and the surrounding forests, trails, and waterfalls within easy reach.
Closed
Zillow last checked:
Listing updated:
Bought with:
Reba Osborne
Looking Glass Realty, Connestee Falls
Source: Canopy MLS as distributed by MLS GRID,MLS#: 4399011
Price history
| Date | Event | Price |
|---|---|---|
| 9/4/2026 | Sold | $1,200,000+4.3%$375/sqft |
Source:  Canopy MLS as distributed by MLS GRID #4399011 Report a problem Canopy MLS as distributed by MLS GRID #4399011 Report a problem | ||
| 7/20/2026 | Pending sale | $1,150,000$359/sqft |
Source: Canopy MLS as distributed by MLS GRID #4399011 Report a problem | ||
| 7/17/2026 | Listed for sale | $1,150,000+188.2%$359/sqft |
Source: Canopy MLS as distributed by MLS GRID #4399011 Report a problem | ||
| 5/9/2013 | Listing removed | $399,000$125/sqft |
Source: Fisher Realty #466327 Report a problem | ||
| 2/2/2013 | Price change | $399,000-20%$125/sqft |
Source: Fisher Realty #466327 Report a problem | ||
| 7/16/2011 | Price change | $499,000-9.1%$156/sqft |
Source: Fisher Realty #466327 Report a problem | ||
| 4/17/2011 | Listed for sale | $549,000+61%$171/sqft |
Source: Fisher Realty #466327 Report a problem | ||
| 6/29/2000 | Sold | $341,000$106/sqft |
Source: Agent Provided Report a problem | ||
Sell for more on Zillow
Get a Zillow Showcase℠ listing at no additional cost and you could sell for .
$1,198,900
2% more
+$23,978
With Zillow Showcase(estimated)
$1,222,878
