Welcome to this impressive all-brick condominium situated in the sought-after Hampton Hill Condominiums. The roomy living/dining area boasts a vaulted shiplap ceiling, new fixtures, a wet bar complete w/ new glass cabinetry and a wine cooler. Living room features dramatic stone fireplace surround w/a remote-controlled, gas starter. The gourmet kitchen is equipped with light-colored engineered floors, custom glazed cabinetry, quartz countertops, an island, & stainless steel appliances including a double oven, microwave, gas range, refrigerator, and dishwasher. It also features a walk-in pantry & a bonus adjacent Mudroom. Primary bedroom w/ vaulted ceiling & spa-like bathroom retreat offers a laundry area w/ a washer & dryer, double sinks w/ additional cabinetry/vanity area to provide extra storage, in addition to a generously sized, beautifully-tiled shower w/ a rainfall faucet & seating. Unwind on the private, low-maintenance, composite deck that overlooks the tranquil green space. The full, partially finished basement provides even more space. See list of updates in the attachments. Culligan water system owned, but not being used. Offers Due Monday, August 7 at 5:00
Closed
$557,000
19 Hampton Hill Dr #19, Buffalo, NY 14221
2beds
1,891sqft
Townhouse, Condominium
Built in 1988
-- sqft lot
$620,200 Zestimate®
$295/sqft
$2,889 Estimated rent
Home value
$620,200
$571,000 - $670,000
$2,889/mo
Zestimate® history
Owner options
List your home for rent
$2,889/mo
Rent Zestimate®
Find your next renter with Zillow Rental Manager. Plus, with online applications, you can quickly screen prospective tenants – for free.
$2,889/mo
Rent Zestimate®
Refinance and save
$4,374/mo
Est. payment
Refinancing to a lower rate could help reduce your monthly payments and save thousands over the life of the loan.
$4,374/mo
Est. payment
Explore your selling options
Work with a Zillow partner agent
Leverage their expertise and Zillow's premium Showcase listings to get your home seen by more buyers.
Get startedList with your own agent
Get your home in front of millions of buyers by listing it on Zillow.
Learn how to do itSell it yourself
Take full control of how buyers see your home on Zillow by listing For Sale by Owner (FSBO).
List your homeWhat's special
Laundry areaDramatic stone fireplaceWet barDouble sinksQuartz countertopsCustom glazed cabinetryGourmet kitchen
Zillow last checked:
Listing updated:
Listed by:
Mary Bowen 716-994-9670,
HUNT Real Estate Corporation
Bought with:
Joanne B Shubert, 30SH0934990
Howard Hanna WNY Inc
Source: NYSAMLSs,MLS#: B1487494 Originating MLS: Buffalo
Originating MLS: BuffaloFacts & features
Interior
Bedrooms & bathrooms
- Bedrooms: 2
- Bathrooms: 3
- Full bathrooms: 2
- 1/2 bathrooms: 1
- Main level bathrooms: 3
- Main level bedrooms: 2
Bedroom 1
- Level: First
- Dimensions: 15.00 x 15.00
Bedroom 2
- Level: First
- Dimensions: 14.00 x 14.00
Dining room
- Level: First
- Dimensions: 18.00 x 11.00
Kitchen
- Level: First
- Dimensions: 15.00 x 13.00
Living room
- Level: First
- Dimensions: 18.00 x 17.00
Other
- Level: First
- Dimensions: 13.00 x 11.00
Other
- Level: First
- Dimensions: 8.00 x 6.00
Heating
- Gas, Forced Air
Cooling
- Central Air
Appliances
- Included: Double Oven, Dryer, Dishwasher, Exhaust Fan, Gas Cooktop, Disposal, Gas Water Heater, Microwave, Refrigerator, Range Hood, Washer, Humidifier, Water Softener Owned
- Laundry: Accessible Utilities or Laundry, Main Level
Features
- Wet Bar, Cedar Closet(s), Ceiling Fan(s), Cathedral Ceiling(s), Dry Bar, Den, Entrance Foyer, Eat-in Kitchen, Separate/Formal Living Room, Kitchen Island, Living/Dining Room, Pantry, Quartz Counters, Skylights, Walk-In Pantry, Bedroom on Main Level, Bath in Primary Bedroom, Main Level Primary
- Flooring: Carpet, Ceramic Tile, Hardwood, Other, See Remarks, Tile, Varies
- Windows: Leaded Glass, Skylight(s)
- Basement: Full,Partially Finished,Sump Pump
- Number of fireplaces: 1
Interior area
- Total structure area: 1,891
- Total interior livable area: 1,891 sqft
Property
Parking
- Total spaces: 2
- Parking features: Attached, Garage, Other, See Remarks, Garage Door Opener
- Attached garage spaces: 2
Features
- Levels: One
- Stories: 1
- Patio & porch: Deck
- Exterior features: Deck
Lot
- Size: 12.65 Acres
- Dimensions: 46 x 88
- Features: Near Public Transit, Rectangular, Rectangular Lot, Residential Lot, Wooded
Details
- Parcel number: 142289069120000800110019
- Special conditions: Standard
Construction
Type & style
- Home type: Condo
- Property subtype: Townhouse, Condominium
Materials
- Brick, Copper Plumbing
- Roof: Asphalt
Condition
- Resale
- Year built: 1988
Utilities & green energy
- Electric: Circuit Breakers
- Sewer: Connected
- Water: Connected, Public
- Utilities for property: Cable Available, High Speed Internet Available, Sewer Connected, Water Connected
Community & HOA
Community
- Subdivision: Hampton Hill Villas Condo
HOA
- Amenities included: Other, See Remarks
- Services included: Common Area Maintenance, Common Area Insurance, Insurance, Maintenance Structure, Sewer, Snow Removal, Trash, Water
- HOA fee: $525 monthly
- HOA name: Fairwood Management
- HOA phone: 716-656-9700
Location
- Region: Buffalo
Financial & listing details
- Price per square foot: $295/sqft
- Tax assessed value: $152,771
- Annual tax amount: $5,530
- Date on market: 8/3/2023
- Cumulative days on market: 5 days
- Listing terms: Cash,Conventional,FHA
Price history
| Date | Event | Price |
|---|---|---|
| 10/5/2023 | Sold | $557,000+5.1%$295/sqft |
Source:  NYSAMLSs #B1487494 Report a problem NYSAMLSs #B1487494 Report a problem | ||
| 8/8/2023 | Pending sale | $530,000$280/sqft |
Source: NYSAMLSs #B1487494 Report a problem | ||
| 8/3/2023 | Listed for sale | $530,000$280/sqft |
Source: NYSAMLSs #B1487494 Report a problem | ||
Public tax history
Tax history is unavailable.
Neighborhood: 14221
Nearby homes
- $567,1002 bd3 ba1.8k sqft21 Hampton Hill Dr, Williamsville, NY 14221Off Market

- $576,8002 bd3 ba1.8k sqft1 Hampton Hill Dr, Buffalo, NY 14221Off Market

- $459,4002 bd3 ba1.8k sqft13 Hampton Hill Dr, Buffalo, NY 14221Off Market
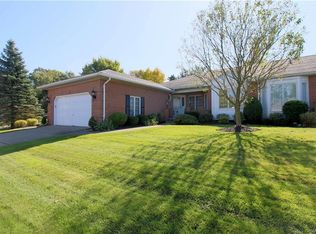
- $345,2002 bd2 ba1.9k sqft15 Hampton Hill Dr, Buffalo, NY 14221Off Market
- $482,8002 bd3 ba1.9k sqft17 Hampton Hill Dr, Buffalo, NY 14221Off Market
- $557,0002 bd3 ba1.8k sqft19 Hampton Hill Dr, Williamsville, NY 14221Sold
- $561,3003 bd3 ba2k sqft24 Hampton Hill Dr, Buffalo, NY 14221Off Market
- $381,1003 bd2 ba2k sqft28 Hampton Hill Dr, Amherst, NY 14221Off Market
Nearby schools
GreatSchools rating
- 7/10Mill Middle SchoolGrades: 5-8Distance: 1.6 mi
- 8/10Williamsville South High SchoolGrades: 9-12Distance: 1.2 mi
- 5/10Forest Elementary SchoolGrades: PK-4Distance: 2.6 mi
Schools provided by the listing agent
- Elementary: Forest Elementary
- Middle: Mill Middle
- High: Williamsville South High
- District: Williamsville
Source: NYSAMLSs. This data may not be complete. We recommend contacting the local school district to confirm school assignments for this home.
Sell for more on Zillow
Get a Zillow Showcase℠ listing at no additional cost and you could sell for .
$620,200
2% more
+$12,404
With Zillow Showcase(estimated)
$632,604
- New York
- Erie County
- Williamsville
- 14221
- 19 Hampton Hill Dr Unit 19
Nearby cities
Nearby neighborhoods
Nearby zip codes
Other Williamsville Topics
