NONE
Active
$139,000
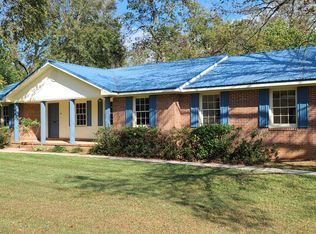
19 Harris Dr, Fort Valley, GA 31030
4beds
1,380sqft
Single Family Residence
Built in 1964
0.43 Acres Lot
$133,800 Zestimate®
$101/sqft
$-- HOA
What's special
- 38 days
- 286
- 25
Zillow last checked:
Listing updated:
Listed by:
Albert Bryant 478-972-2894,
eXp Realty
Source: GAMLS,MLS#: 10833816
Facts & features
Interior
Bedrooms & bathrooms
- Bedrooms: 4
- Bathrooms: 2
- Full bathrooms: 2
- Main level bathrooms: 2
- Main level bedrooms: 4
Rooms
- Room types: Laundry
Heating
- Central, Natural Gas
Cooling
- Central Air
Appliances
- Included: None
- Laundry: In Garage
Features
- Master On Main Level
- Flooring: Hardwood
- Basement: None
- Has fireplace: No
Interior area
- Total structure area: 1,380
- Total interior livable area: 1,380 sqft
- Finished area above ground: 1,380
- Finished area below ground: 0
Property
Parking
- Parking features: Carport
- Has carport: Yes
Features
- Levels: One
- Stories: 1
Lot
- Size: 0.43 Acres
- Features: City Lot
Details
- Parcel number: F06C 007
- Special conditions: As Is,Short Sale
Construction
Type & style
- Home type: SingleFamily
- Architectural style: Brick 4 Side
- Property subtype: Single Family Residence
Materials
- Brick
- Roof: Composition
Condition
- Fixer
- New construction: No
- Year built: 1964
Utilities & green energy
- Sewer: Public Sewer
- Water: Public
- Utilities for property: High Speed Internet
Community & HOA
Community
- Features: None
- Subdivision: None
HOA
- Has HOA: No
- Services included: None
Location
- Region: Fort Valley
Financial & listing details
- Price per square foot: $101/sqft
- Tax assessed value: $125,700
- Annual tax amount: $834
- Date on market: 8/27/2026
- Cumulative days on market: 38 days
- Listing agreement: Exclusive Right To Sell
- Listing terms: Conventional
Estimated market value
$133,800
$127,000 - $140,000
$1,398/mo
Price history
| Date | Event | Price |
|---|---|---|
| 8/27/2026 | Listed for sale | $139,000-0.6%$101/sqft |
Source:  GAMLS #10833816 Report a problem GAMLS #10833816 Report a problem | ||
| 8/20/2026 | Listing removed | $139,900$101/sqft |
Source: GAMLS #10786479 Report a problem | ||
| 6/16/2026 | Listed for sale | $139,900-10%$101/sqft |
Source: GAMLS #10786479 Report a problem | ||
| 1/15/2026 | Listing removed | $155,500$113/sqft |
Source: GAMLS #10599450 Report a problem | ||
| 11/8/2025 | Price change | $155,500-1.6%$113/sqft |
Source: GAMLS #10599450 Report a problem | ||
| 10/31/2025 | Price change | $158,000-3.1%$114/sqft |
Source: GAMLS #10599450 Report a problem | ||
| 9/6/2025 | Listed for sale | $163,000+7.9%$118/sqft |
Source: GAMLS #10599450 Report a problem | ||
| 12/21/2023 | Sold | $151,000-5.6%$109/sqft |
Source: GAMLS #20158428 Report a problem | ||
| 11/18/2023 | Pending sale | $160,000$116/sqft |
Source: CGMLS #236611 Report a problem | ||
| 11/13/2023 | Listed for sale | $160,000+400%$116/sqft |
Source: CGMLS #236611 Report a problem | ||
| 10/13/2010 | Sold | $32,000-46.5%$23/sqft |
Source: Public Record Report a problem | ||
| 3/9/2009 | Sold | $59,821$43/sqft |
Source: Public Record Report a problem | ||
Public tax history
| Year | Property taxes | Tax assessment |
|---|---|---|
| 2025 | $815 -46.8% | $50,280 -2.1% |
| 2024 | $1,533 +62.1% | $51,360 +84.7% |
| 2023 | $946 +4.3% | $27,800 +6.4% |
| 2022 | $907 +4.2% | $26,120 +22.3% |
| 2021 | $871 -13.3% | $21,360 -16.3% |
| 2020 | $1,005 -0.4% | $25,520 |
| 2019 | $1,009 -0.4% | $25,520 |
| 2018 | $1,013 +0.3% | $25,520 |
| 2017 | $1,009 -8.7% | $25,520 -10.6% |
| 2016 | $1,105 | $28,560 |
| 2015 | $1,105 -3.1% | $28,560 -3.5% |
| 2014 | $1,141 | $29,600 |
| 2013 | $1,141 | $29,600 |
| 2012 | -- | -- |
| 2011 | -- | -- |
| 2010 | -- | -- |
| 2009 | -- | $29,600 +10.9% |
| 2008 | -- | $26,680 |
| 2007 | -- | $26,680 |
| 2006 | -- | $26,680 |
| 2005 | -- | $26,680 +8.5% |
| 2004 | -- | $24,588 |
| 2003 | -- | $24,588 |
| 2002 | -- | $24,588 |
| 2001 | -- | $24,588 +19.6% |
| 2000 | -- | $20,560 |
Find assessor info on the county website
Monthly payment
Est. payment
Payment breakdown
Explore the cost of this home by adjusting the details. Changes won't be saved.Climate risks
Neighborhood: 31030
Nearby schools
Schools provided by the listing agent
- Elementary: Hunt
- Middle: Fort Valley
- High: Peach
Source: GAMLS. This data may not be complete. We recommend contacting the local school district to confirm school assignments for this home.
Similar homes
- $144,9003 bd2 ba1.3k sqft411 Magnolia St, Fort Valley, GA 31030Active

 MLS ID #10838525, Allie Monroe, Kelly Wood Realty. GAMLS
 - $157,9003 bd2 ba1.3k sqft1507 Knoxville St, Fort Valley, GA 31030For Sale
 MLS ID #265407, Clinton Mitchell. CGMLS
 - $125,0003 bd2 ba1.2k sqft402 Schley St, Fort Valley, GA 31030Active
 MLS ID #10805788, Allie Monroe, Kelly Wood Realty. GAMLS
 - $135,0003 bd2 ba1k sqft2128 Taylors Mill Rd, Fort Valley, GA 31030Active
 MLS ID #10731984, Douglas Barnes, Fickling & Company Inc.. GAMLS
 - $160,0003 bd2 ba1.3k sqft1106 Knoxville St, Fort Valley, GA 31030ActiveMLS ID #10827196, Yadira Cuellar, A Home For You Realty, LLC. GAMLS
- $140,0003 bd2 ba1.4k sqft224 Oak St, Fort Valley, GA 31030ActiveMLS ID #10825500, Ralph L Davis II, MIH Realty & Investments. GAMLS
- $175,0004 bd2 ba1.6k sqft107 Benjamin St, Fort Valley, GA 31030ActiveMLS ID #10855918, Brione Coleman, Virtual Properties Realty.com. GAMLS
- $144,5002 bd1 ba1.1k sqft411 Chamlee Dr, Fort Valley, GA 31030ActiveMLS ID #10814827, Jan Marie Elder, Dynamic Realty Solutions LLC. GAMLS
- $169,9003 bd1 ba978 sqft606 Chamlee Dr, Fort Valley, GA 31030ActiveMLS ID #10783756, Tina Moate, Sheridan Solomon & Associates. GAMLS
- $129,9002 bd1 ba1.1k sqft1760 State University Dr, Fort Valley, GA 31030ActiveMLS ID #10754661, Rebecca Mungin, Southern Classic Realtors. GAMLS
- $149,9003 bd1 ba972 sqft46 King St, Fort Valley, GA 31030ActiveMLS ID #10775959, Elaine Loggins, Southern Classic Realtors. GAMLS
- $135,0003 bd5 ba1.6k sqft5575 Judy Dr, Macon, GA 31216ActiveMLS ID #10857743, Kerri Swearingen, Connie R. Ham Middle GA Realty. GAMLS
- $115,0002 bd1 ba1.2k sqft509 Anderson Ave, Fort Valley, GA 31030ActiveMLS ID #10785585, Kelli Bero, Keller Williams Realty Atl. Partners. GAMLS
- $110,0002 bd1 ba1.1k sqft419 Park Ave, Fort Valley, GA 31030ActiveMLS ID #10787587, Allie Monroe, Kelly Wood Realty. GAMLS
- $88,5003 bd2 ba1k sqft2304 Cummings Rd, Fort Valley, GA 31030ActiveMLS ID #10853593, Dan Howard, Dan Howard Real Estate. GAMLS
