This listings is for comp purposed only. A delightful Ranch style home located in the heart of downtown offering a blend of comfort and convenience. A prime location, just a stone's throw from schools, the YMCA, the bike path, and the scenic Wheelock Park with easy access to local amenities including shopping and restaurants. Harwood floors throughout gives it a touch of timeless charm. The freshly painted inside and out allows for a modern, inviting feel. Updated kitchen and bathroom floors. There is a beautifully landscaped yard, perfect for outdoor activities and relaxation. Don't miss the opportunity to make this house your new home!
Closed
Listed by: HKS Associates, Inc. • Curtiss Thornbrugh
Bought with: HKS Associates, Inc.
$335,000
19 Hastings Avenue, Keene, NH 03431
3beds
1,196sqft
Ranch
Built in 1961
0.26 Acres Lot
$350,900 Zestimate®
$280/sqft
$2,394 Estimated rent
Home value
$350,900
$291,000 - $425,000
$2,394/mo
Zestimate® history
Owner options
List your home for rent
$2,394/mo
Rent Zestimate®
Find your next renter with Zillow Rental Manager. Plus, with online applications, you can quickly screen prospective tenants – for free.
$2,394/mo
Rent Zestimate®
Refinance and save
$1,941/mo
Est. payment
Refinancing to a lower rate could help reduce your monthly payments and save thousands over the life of the loan.
$1,941/mo
Est. payment
Explore your selling options
Work with a Zillow partner agent
Leverage their expertise and Zillow's premium Showcase listings to get your home seen by more buyers.
Get startedList with your own agent
Get your home in front of millions of buyers by listing it on Zillow.
Learn how to do itSell it yourself
Take full control of how buyers see your home on Zillow by listing For Sale by Owner (FSBO).
List your homeWhat's special
Zillow last checked:
Listing updated:
Listed by:
Curtiss Thornbrugh,
HKS Associates, Inc. 603-352-6030
Bought with:
Anna Schierioth
HKS Associates, Inc.
Source: PrimeMLS,MLS#: 5034890
Facts & features
Interior
Bedrooms & bathrooms
- Bedrooms: 3
- Bathrooms: 1
- Full bathrooms: 1
Heating
- Forced Air
Cooling
- None
Appliances
- Included: Electric Cooktop, Dryer, Wall Oven, Washer, Electric Water Heater
Features
- Flooring: Hardwood, Laminate
- Basement: Bulkhead,Concrete,Concrete Floor,Interior Access,Basement Stairs,Walk-Out Access
Interior area
- Total structure area: 2,392
- Total interior livable area: 1,196 sqft
- Finished area above ground: 1,196
- Finished area below ground: 0
Property
Parking
- Total spaces: 2
- Parking features: Paved
- Garage spaces: 2
Features
- Levels: One
- Stories: 1
- Frontage length: Road frontage: 207
Lot
- Size: 0.26 Acres
- Features: City Lot, Corner Lot, Landscaped, Level
Details
- Parcel number: KEENM541L33
- Zoning description: LD
Construction
Type & style
- Home type: SingleFamily
- Architectural style: Ranch
- Property subtype: Ranch
Materials
- Wood Frame, Aluminum Siding, Brick Veneer Exterior
- Foundation: Concrete
- Roof: Asphalt Shingle
Condition
- New construction: No
- Year built: 1961
Utilities & green energy
- Electric: 110 Volt
- Sewer: Public Sewer
- Utilities for property: Cable at Site
Community & HOA
Location
- Region: Keene
Financial & listing details
- Price per square foot: $280/sqft
- Tax assessed value: $203,200
- Annual tax amount: $6,480
- Date on market: 4/4/2025
- Road surface type: Paved
Price history
| Date | Event | Price |
|---|---|---|
| 4/4/2025 | Sold | $335,000$280/sqft |
Source:  PrimeMLS #5034890 Report a problem PrimeMLS #5034890 Report a problem | ||
Public tax history
| Year | Property taxes | Tax assessment |
|---|---|---|
| 2024 | $6,720 +3.7% | $203,200 |
| 2023 | $6,480 +2.8% | $203,200 |
| 2022 | $6,305 -0.8% | $203,200 |
| 2021 | $6,356 +4.3% | $203,200 +24.4% |
| 2020 | $6,092 -0.8% | $163,400 |
| 2019 | $6,144 +1.3% | $163,400 |
| 2018 | $6,065 -0.3% | $163,400 -0.1% |
| 2017 | $6,085 +2.3% | $163,500 |
| 2016 | $5,950 -0.8% | $163,500 -9.6% |
| 2015 | $5,996 | $180,800 |
Find assessor info on the county website
Neighborhood: 03431
Nearby homes
- $283,9002 bd1 ba840 sqft22 Hastings Ave, Keene, NH 03431Off Market
- $357,1003 bd2 ba1.2k sqft7 Marguerite St, Keene, NH 03431Off Market
- $430,7004 bd1 ba1.7k sqft14 Hastings Ave, Keene, NH 03431Off Market
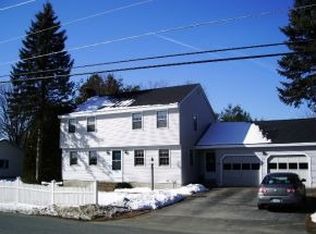
- $500,0005 bd2 ba2.2k sqft8 Marguerite St, Keene, NH 03431Sold
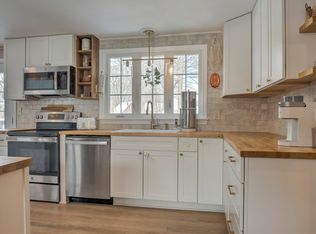
- $464,300-- bd-- ba1.9k sqft27 Hastings Ave, Keene, NH 03431Off Market
- $499,5003 bd2 ba1.8k sqft24 Hastings Ave, Keene, NH 03431Off Market
- $320,0003 bd1 ba1.4k sqft11 Marguerite St, Keene, NH 03431Off Market
- $368,7003 bd1 ba1.2k sqft10 Hastings Ave, Keene, NH 03431Off Market
Nearby schools
GreatSchools rating
- 8/10Symonds Elementary SchoolGrades: K-5Distance: 1 mi
- 4/10Keene Middle SchoolGrades: 6-8Distance: 1 mi
- 6/10Keene High SchoolGrades: 9-12Distance: 0.5 mi
Schools provided by the listing agent
- Elementary: Symonds Elementary
- Middle: Keene Middle School
- High: Keene High School
- District: Keene Sch Dst SAU #29
Source: PrimeMLS. This data may not be complete. We recommend contacting the local school district to confirm school assignments for this home.


Get pre-qualified for a loan
At Zillow Home Loans, we can pre-qualify you in as little as 5 minutes with no impact to your credit score.An equal housing lender. NMLS #10287.
- New Hampshire
- Cheshire County
- Keene
- 03431
- 19 Hastings Avenue
