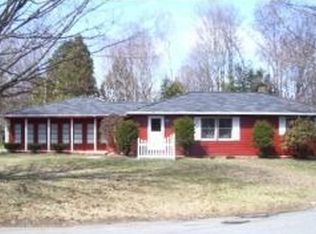
Welcome to sought-after West Keene, where space, updates, and location come together. This 5 bedroom, 2 bath home offers flexibility, comfort, and thoughtful improvements throughout, all set in a neighborhood that keeps you close to everything Keene has to offer. The main living area is bright and inviting with built-ins and a woodstove that adds warmth and character. The kitchen has been tastefully updated with stainless steel appliances, butcher block countertops, soft-close cabinetry, and a tiled backsplash, opening to a cozy dining area perfect for everyday meals or hosting friends and family. Just off the kitchen, double doors lead to a spacious deck overlooking the fully fenced backyard, ideal for outdoor entertaining, play, or quiet evenings at home. The first floor primary suite provides a private and versatile layout featuring a step-in tiled shower with glass door, large vanity, washer and dryer, and a private entrance, making it well suited for guests, in-laws, or extended family. The second level offers four generously sized bedrooms and a full bath, with hardwood floors throughout most of the space. The lower level adds additional living space with a large heated family room and ample storage. Mini splits on the first floor offer efficient year-round comfort, and solar panels help reduce energy costs. Additional features include a two car attached garage and a backyard shed. Conveniently located near schools, the YMCA, parks, hospital, shopping, and local trails, this home offers a rare combination of space, updates, and an excellent West Keene location.
Closed
Zillow last checked:
Listing updated:
Bought with:
Karla Hernandez
Chinatti Realty Group
Source: PrimeMLS,MLS#: 5072865
Price history
| Date | Event | Price |
|---|---|---|
| 5/27/2026 | Sold | $500,000+0%$222/sqft |
Source:  PrimeMLS #5072865 Report a problem PrimeMLS #5072865 Report a problem | ||
| 1/25/2026 | Price change | $499,900-3.8%$222/sqft |
Source: PrimeMLS #5072865 Report a problem | ||
| 1/1/2026 | Listed for sale | $519,900+10.6%$231/sqft |
Source: PrimeMLS #5072865 Report a problem | ||
| 8/20/2023 | Listing removed | -- |
Source: PrimeMLS #4965498 Report a problem | ||
| 8/14/2023 | Listed for sale | $469,900-6%$209/sqft |
Source: PrimeMLS #4965498 Report a problem | ||
| 3/6/2023 | Listing removed | -- |
Source:  RE/MAX International Report a problem RE/MAX International Report a problem | ||
| 2/26/2023 | Listed for sale | $499,900$222/sqft |
Source: RE/MAX International Report a problem | ||
| 2/26/2023 | Listing removed | $499,900-6.6%$222/sqft |
Source: PrimeMLS #4944080 Report a problem | ||
| 2/25/2023 | Listed for sale | $535,000+55.1%$238/sqft |
Source: PrimeMLS #4944080 Report a problem | ||
| 6/1/2021 | Sold | $345,000-2%$153/sqft |
Source: PrimeMLS #4851967 Report a problem | ||
| 4/28/2021 | Pending sale | $352,000$156/sqft |
Source: Better Homes and Gardens Real Estate The Masiello Group #4851967 Report a problem | ||
| 4/28/2021 | Contingent | $352,000$156/sqft |
Source: PrimeMLS #4851967 Report a problem | ||
| 4/15/2021 | Price change | $352,000-2.2%$156/sqft |
Source: PrimeMLS #4851967 Report a problem | ||
| 3/22/2021 | Listed for sale | $360,000+48.2%$160/sqft |
Source: PrimeMLS #4851967 Report a problem | ||
| 5/24/2019 | Sold | $242,900+1.3%$108/sqft |
Source: PrimeMLS #4745813 Report a problem | ||
| 4/16/2019 | Listed for sale | $239,900$107/sqft |
Source: Greenwald Realty Associates #4745813 Report a problem | ||


Get pre-qualified for a loan
At Zillow Home Loans, we can pre-qualify you in as little as 5 minutes with no impact to your credit score.An equal housing lender. NMLS #10287.
