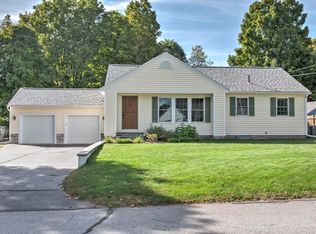
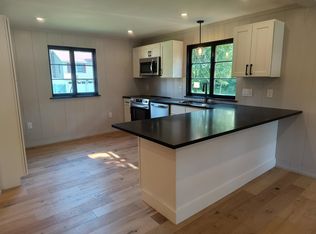
This adorable and exceptionally well-maintained Cape on desirable Hastings Avenue in Keene blends timeless character with thoughtful updates. Although built in 1961, the home offers the warmth and craftsmanship of an earlier era, featuring graceful archways, beautiful oak flooring, and the solid quality construction that is increasingly hard to find. The heart of the home is a beautifully remodeled kitchen designed with both style and function in mind. A tiled breezeway adds charm and convenience, while expansive views of the backyard from multiple rooms create a seamless connection to the outdoors. The property’s landscaping is truly exceptional. Meticulously maintained gardens frame both the front and rear of the home, creating year-round beauty and curb appeal. The private backyard is a peaceful retreat, thoughtfully designed with extensive plantings, mature landscaping, and inviting spaces for relaxing or entertaining. Loaded with charm and pride of ownership throughout, this special home offers a rare combination of character, comfort, and beautifully curated outdoor living in one of Keene’s most established neighborhoods.
Pending
Listed by: Greenwald Realty Group • Joshua Greenwald
$459,000
31 Hastings Avenue, Keene, NH 03431
3beds
1,974sqft
Single Family Residence
Built in 1961
0.34 Acres Lot
$468,300 Zestimate®
$233/sqft
$-- HOA
What's special
Private backyardBeautifully remodeled kitchenMeticulously maintained gardensMature landscapingExtensive plantingsTiled breezewayPeaceful retreat
- 51 days |
- 197 |
- 2 |
Zillow last checked:
Listing updated:
Listed by:
Joshua Greenwald,
Greenwald Realty Group 603-357-3035
Source: PrimeMLS,MLS#: 5092116
Facts & features
Interior
Bedrooms & bathrooms
- Bedrooms: 3
- Bathrooms: 2
- Full bathrooms: 1
- 1/2 bathrooms: 1
Heating
- Baseboard, Hot Water
Cooling
- Mini Split
Appliances
- Included: Dishwasher, Dryer, Microwave, Double Oven, Refrigerator, Washer
Features
- Dining Area, Hearth, Living/Dining
- Flooring: Ceramic Tile, Hardwood, Softwood
- Basement: Bulkhead,Concrete Floor,Interior Stairs,Storage Space,Unfinished,Interior Entry
- Number of fireplaces: 1
- Fireplace features: Gas, 1 Fireplace
Interior area
- Total structure area: 3,138
- Total interior livable area: 1,974 sqft
- Finished area above ground: 1,974
- Finished area below ground: 0
Property
Parking
- Total spaces: 1
- Parking features: Paved, Auto Open, Direct Entry, Driveway, Garage, Attached
- Garage spaces: 1
- Has uncovered spaces: Yes
Features
- Levels: 1.75
- Stories: 1.75
- Patio & porch: Patio
- Exterior features: Garden
- Fencing: Partial
- Frontage length: Road frontage: 97
Lot
- Size: 0.34 Acres
- Features: Landscaped, Level, Sidewalks, Near Country Club, Near Golf Course, Near Paths, Near School(s)
Details
- Additional structures: Outbuilding
- Parcel number: KEENM541L27
- Zoning description: Low Density
Construction
Type & style
- Home type: SingleFamily
- Architectural style: Cape
- Property subtype: Single Family Residence
Materials
- Wood Frame
- Foundation: Concrete
- Roof: Asphalt Shingle
Condition
- New construction: No
- Year built: 1961
Utilities & green energy
- Electric: Circuit Breakers
- Sewer: Public Sewer
- Utilities for property: Propane
Community & HOA
Location
- Region: Keene
Financial & listing details
- Price per square foot: $233/sqft
- Tax assessed value: $252,500
- Annual tax amount: $8,678
- Date on market: 6/1/2026
- Road surface type: Paved
Estimated market value
$468,300
$445,000 - $492,000
$2,854/mo
Price history
| Date | Event | Price |
|---|---|---|
| 6/4/2026 | Pending sale | $459,000$233/sqft |
Source:  PrimeMLS #5092116 Report a problem PrimeMLS #5092116 Report a problem | ||
| 6/1/2026 | Listed for sale | $459,000$233/sqft |
Source: PrimeMLS #5092116 Report a problem | ||
Public tax history
| Year | Property taxes | Tax assessment |
|---|---|---|
| 2024 | $8,350 +3.7% | $252,500 |
| 2023 | $8,052 +2.8% | $252,500 |
| 2022 | $7,835 -0.8% | $252,500 |
| 2021 | $7,898 +4.1% | $252,500 +24% |
| 2020 | $7,590 -0.8% | $203,600 |
| 2019 | $7,655 +1.3% | $203,600 |
| 2018 | $7,558 -0.3% | $203,600 |
| 2017 | $7,578 +2.3% | $203,600 |
| 2016 | $7,409 +9.5% | $203,600 +0.2% |
| 2015 | $6,764 | $203,100 |
Find assessor info on the county website
Monthly payment
Est. payment
Payment breakdown
Explore the cost of this home by adjusting the details. Changes won't be saved.Climate risks
Neighborhood: 03431
Nearby schools
GreatSchools rating
- 8/10Symonds Elementary SchoolGrades: K-5Distance: 1 mi
- 4/10Keene Middle SchoolGrades: 6-8Distance: 1 mi
- 6/10Keene High SchoolGrades: 9-12Distance: 0.5 mi
Schools provided by the listing agent
- District: Keene Sch Dst SAU #29
Source: PrimeMLS. This data may not be complete. We recommend contacting the local school district to confirm school assignments for this home.
- $439,2003 bd2 ba1.9k sqft35 Hastings Ave, Keene, NH 03431Off Market
- $472,300-- bd-- ba1.9k sqft27 Hastings Ave, Keene, NH 03431Off Market
- $360,0002 bd2 ba1.2k sqft5 Kendall Rd, Keene, NH 03431Sold
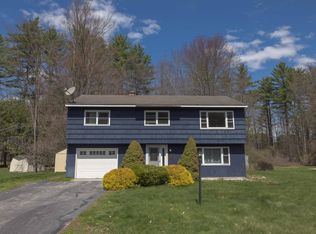
- $460,2004 bd2 ba2k sqft28 Hastings Ave, Keene, NH 03431Off Market
- $377,0003 bd1 ba1.2k sqft7 Homer Ave, Keene, NH 03431Off Market
- $441,4003 bd2 ba1.9k sqft36 Hastings Ave, Keene, NH 03431Off Market
- $500,0005 bd2 ba2.2k sqft8 Marguerite St, Keene, NH 03431Sold
- $504,4003 bd2 ba1.8k sqft24 Hastings Ave, Keene, NH 03431Off Market
A local agent can set up tours, give advice and negotiate with sellers.
A local lender can help you make sure your offer is ready when you are.
Similar homes
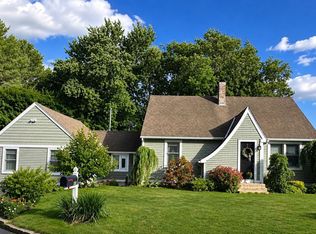
- $399,9003 bd2 ba1.6k sqft101 Arch Street, Keene, NH 03431Active
 MLS ID #5098187, Wesley St. Pierre. PrimeMLS
 - $399,8003 bd2 ba1.4k sqft31 Trowbridge Road, Keene, NH 03431Active
 MLS ID #5087160, Derek Greene. PrimeMLS
 - $550,0003 bd2 ba2.5k sqft41 Knoll Avenue, Keene, NH 03431Active
 MLS ID #5096145, Christine Houston. PrimeMLS
 - $675,0005 bd4 ba2.6k sqft35 Salisbury Road, Keene, NH 03431Active
 MLS ID #5099328, Zach Verow. PrimeMLS
 - $460,0003 bd2 ba1.7k sqft720 Pine Banks Road, Westminster, VT 05158ActiveMLS ID #5094368, Victoria Woods. PrimeMLS
- $624,9005 bd3 ba2.6k sqft67 Park Avenue, Keene, NH 03431ActiveMLS ID #5094732, Karl Zahn. PrimeMLS
- $429,0002 bd2 ba1.7k sqft178 Eaton Road, Swanzey, NH 03446ActiveMLS ID #5096375, Robert Inman. PrimeMLS
- $289,9004 bd2 ba1.8k sqft974 Marlboro Road, Keene, NH 03431ActiveMLS ID #5094937, John Moscillo. PrimeMLS
- $309,0004 bd1 ba1.1k sqft41 Morin Avenue, Keene, NH 03431ActiveMLS ID #5078615, Thomas Travers. PrimeMLS
- $499,0004 bd2 ba2.4k sqft58 Hunter Farm Road, Peterborough, NH 03458ActiveMLS ID #5100614, Dan Petrone. PrimeMLS
- $335,0003 bd1 ba1.2k sqft21 Hancock Street, Keene, NH 03431ActiveMLS ID #5080274, Jamie Smith. PrimeMLS
- $409,5005 bd3 ba2.4k sqft112 S Winchester Street, Swanzey, NH 03446ActiveMLS ID #5098806, Joshua Benner. PrimeMLS
- $299,9004 bd2 ba1.7k sqft33 Proctor Court, Keene, NH 03431ActiveMLS ID #5095053, Paul Rodenhauser. PrimeMLS
- $469,0004 bd2 ba2.2k sqft88 Walpole Valley Road, Alstead, NH 03602ActiveMLS ID #5095456, Linda Hitchcock. PrimeMLS
- $400,0003 bd2 ba2k sqft789 Old Homestead Highway, Swanzey, NH 03446ActiveMLS ID #5092659, Onyx Real Estate Group. PrimeMLS
- $319,0003 bd1 ba1.2k sqft77 Franklin Street, Keene, NH 03431ActiveMLS ID #5094510, Jared R Rowland. PrimeMLS
- $375,0002 bd1 ba1.2k sqft323 Matthews Road, Swanzey, NH 03446ActiveMLS ID #5092771, Alex Lesser. PrimeMLS
- $489,9002 bd2 ba1.2k sqft3 Magnolia Way, Keene, NH 03431ActiveMLS ID #5077083, Nancy Proctor. PrimeMLS
- $479,9003 bd2 ba1.8k sqft166 Keene Road, Winchester, NH 03470ActiveMLS ID #5092617, Jamie Smith. PrimeMLS
- $525,0004 bd2 ba2.8k sqft195 Bellows Falls Road, Putney, VT 05346ActiveMLS ID #5098366, John Hatton. PrimeMLS
