Available for September 1st...
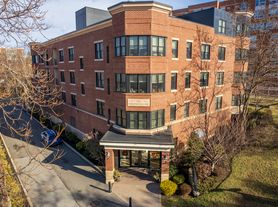
Beautiful and well maintained apartment on the first floor of a 2-Family House halfway between Brighton Center and Cleveland Circle. Directly on the #86 bus line, and a short distance to the #501 & #57 bus lines. The Green B-Line is also within reasonable distance, as are grocery stores, Boston College, coffee shops, nightlife, entertainment and much more.
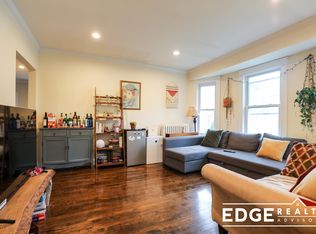
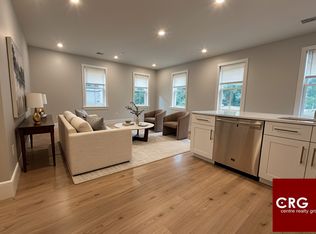
The unit is large, clean, sunny and very well-maintained. The layout features an over-sized front-facing living room that seamlessly flows into a spacious dining room, which then opens to the Eat-In-Kitchen with plenty of space to cook, entertain, and eat. There is also a grand entrance with enough space to comfortable set up a desk or home office. All three bedrooms are very large. Two are king size and one is queen size.
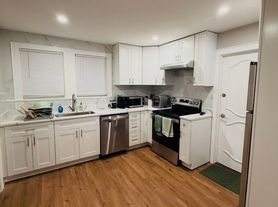
The apartment is in excellent condition. There are beautiful hardwood floors throughout, lots of windows, reasonably updated kitchen and bath, replacement windows, fresh paint, and updated fixtures & finishes. Also, a private rear deck!
Tenants are responsible for gas heat and hot water, as well as electricity. First month rent and a 1-month security deposit are required to move in. No pets are permitted and non-smokers only please. Owner-occupied on the 2nd floor.
*VIDEO-TOUR AVAILABLE UPON REQUEST*
To view this apartment, please contact Matt Petty from FRAME Residential
Available September 1st
12 Month Lease
Tenant is responsible for gas (heat and hot water) + electricity
First Month Rent and 1-Month Security Deposit required prior to move-in
No laundry on site - Brighton Laundromat is several blocks away
Owner-occupied on second floor
Apartment for rent
Accepts Zillow applications
$3,300/mo
19 Hatherly Rd, # 1, Brighton, MA 02135
3beds
1,350sqft
This listing now includes required monthly fees in the total monthly price. Price shown reflects the lease term provided. Learn more|
Apartment
Available now
No pets
Air conditioner, window unit
No laundry
What's special
Replacement windowsWell maintained apartmentPrivate rear deckUpdated fixtures and finishesLots of windowsFresh paintBeautiful hardwood floors throughout
- 46 days |
- -- |
- -- |
Zillow last checked:
Listing updated:
Travel times
Facts & features
Interior
Bedrooms & bathrooms
- Bedrooms: 3
- Bathrooms: 1
- Full bathrooms: 1
Cooling
- Air Conditioner, Window Unit
Appliances
- Included: Freezer, Oven, Refrigerator
- Laundry: Contact manager
Features
- Flooring: Hardwood
Interior area
- Total interior livable area: 1,350 sqft
Property
Parking
- Details: Contact manager
Construction
Type & style
- Home type: Apartment
- Property subtype: Apartment
Building
Management
- Pets allowed: No
Community & HOA
Location
- Region: Brighton
Financial & listing details
- Lease term: 1 Year
Price history
| Date | Event | Price |
|---|---|---|
| 8/7/2026 | Listed for rent | $3,300$2/sqft |
Source: Zillow Rentals Report a problem | ||
Neighborhood: Brighton
Nearby schools
GreatSchools rating
- 7/10Winship Elementary SchoolGrades: PK-6Distance: 0.3 mi
- 3/10Brighton High SchoolGrades: 7-12Distance: 0.6 mi
- 4/10Edison K-8Grades: PK-6Distance: 0.3 mi