Lifestyle at its finest! You're going to LOVE this PERFECT downtown location where you can walk to town PLUS have private beach and boat access to Grayslake (canoe included)! Nestled perfectly on this private cul-de-sac lot, sits the GEM boasting over 1900 square feet of above grade square footage. Upon entry you'll be captivated by the beautiful Living Room with a wall of windows and an incredible brick fireplace. You'll love the kitchen with peninsula island and spectacular oversized breakfast area that leads you to the heart of this home, the incredible Family room addition! The family room boasts a vaulted ceiling, 2nd fireplace and loads of windows with an abundance of natural light. Step out to the HUGE deck and paver patio area, both make for the perfect space to entertain and/or have that family BBQ!Dinner alfresco anyone?!? Huge shed off the back yard along with a generously sized 2 car garage gives plenty of space for storage and toys! A treelined backyard sets the stage for privacy as well! Main level primary suite with beautifully updated lux bath which includes a gorgeous tiled shower with shower seat, and an incredible modern vanity with stone top! Convenient main level laundry room with tech/office area and powder room complete the main level! Upstairs you'll find two generous bedrooms and full hall bath. You'll love the huge FULL basement (partially finished) with additional full bath (fixtures needed), bar area and loads of space to entertain. Highly acclaimed schools - Dist #46/#127 Grayslake Central High School! This beauty sits in one of the most coveted locations in Grayslake. You're going to love it!
Closed
$425,000
19 Hawley Ct, Grayslake, IL 60030
3beds
1,997sqft
Single Family Residence
Built in 1966
0.36 Acres Lot
$500,700 Zestimate®
$213/sqft
$3,435 Estimated rent
Home value
$500,700
$466,000 - $541,000
$3,435/mo
Zestimate® history
Owner options
List your home for rent
$3,435/mo
Rent Zestimate®
Find your next renter with Zillow Rental Manager. Plus, with online applications, you can quickly screen prospective tenants – for free.
$3,435/mo
Rent Zestimate®
Refinance and save
$3,490/mo
Est. payment
Refinancing to a lower rate could help reduce your monthly payments and save thousands over the life of the loan.
$3,490/mo
Est. payment
Explore your selling options
Work with a Zillow partner agent
Leverage their expertise and Zillow's premium Showcase listings to get your home seen by more buyers.
Get startedList with your own agent
Get your home in front of millions of buyers by listing it on Zillow.
Learn how to do itSell it yourself
Take full control of how buyers see your home on Zillow by listing For Sale by Owner (FSBO).
List your homeWhat's special
Zillow last checked:
Listing updated:
Listed by:
Lisa Wolf 224-627-5600,
Keller Williams North Shore West
Bought with:
Diense Baniak, CRS,CSC,E-PRO,SRES
Baird & Warner
Source: MRED as distributed by MLS GRID,MLS#: 12151037
Facts & features
Interior
Bedrooms & bathrooms
- Bedrooms: 3
- Bathrooms: 4
- Full bathrooms: 3
- 1/2 bathrooms: 1
Rooms
- Room types: Recreation Room
Primary bedroom
- Features: Flooring (Carpet), Bathroom (Full)
- Level: Main
- Area: 306 Square Feet
- Dimensions: 18X17
Bedroom 2
- Features: Flooring (Carpet)
- Level: Second
- Area: 210 Square Feet
- Dimensions: 15X14
Bedroom 3
- Features: Flooring (Carpet)
- Level: Second
- Area: 240 Square Feet
- Dimensions: 15X16
Dining room
- Features: Flooring (Hardwood)
- Level: Main
- Area: 210 Square Feet
- Dimensions: 15X14
Family room
- Features: Flooring (Carpet)
- Level: Main
- Area: 360 Square Feet
- Dimensions: 20X18
Kitchen
- Features: Kitchen (Eating Area-Breakfast Bar), Flooring (Hardwood)
- Level: Main
- Area: 182 Square Feet
- Dimensions: 14X13
Laundry
- Level: Main
- Area: 132 Square Feet
- Dimensions: 12X11
Living room
- Features: Flooring (Carpet)
- Level: Main
- Area: 399 Square Feet
- Dimensions: 21X19
Recreation room
- Level: Basement
- Area: 210 Square Feet
- Dimensions: 15X14
Heating
- Radiant
Cooling
- None
Appliances
- Included: Range, Microwave, Dishwasher, Refrigerator, Washer, Dryer
- Laundry: Main Level, In Unit
Features
- 1st Floor Bedroom, 1st Floor Full Bath
- Flooring: Hardwood
- Basement: Partially Finished,Full
- Number of fireplaces: 2
- Fireplace features: Family Room, Living Room
Interior area
- Total structure area: 0
- Total interior livable area: 1,997 sqft
Property
Parking
- Total spaces: 2
- Parking features: Asphalt, Garage Door Opener, On Site, Garage Owned, Attached, Garage
- Attached garage spaces: 2
- Has uncovered spaces: Yes
Accessibility
- Accessibility features: No Disability Access
Features
- Stories: 2
- Patio & porch: Deck
- Waterfront features: Beach Access, Lake Privileges
Lot
- Size: 0.36 Acres
- Dimensions: 51X94X95X130X127
- Features: Water Rights
Details
- Parcel number: 06274100390000
- Special conditions: None
Construction
Type & style
- Home type: SingleFamily
- Property subtype: Single Family Residence
Materials
- Aluminum Siding, Vinyl Siding
- Foundation: Concrete Perimeter
- Roof: Asphalt
Condition
- New construction: No
- Year built: 1966
Utilities & green energy
- Sewer: Public Sewer
- Water: Lake Michigan
Community & HOA
Community
- Features: Park, Lake, Water Rights, Street Lights, Street Paved
HOA
- Has HOA: Yes
- Services included: Lake Rights
- HOA fee: $150 annually
Location
- Region: Grayslake
Financial & listing details
- Price per square foot: $213/sqft
- Tax assessed value: $347,051
- Annual tax amount: $10,009
- Date on market: 8/31/2024
- Listing terms: Cash
- Ownership: Fee Simple
- Has irrigation water rights: Yes
Price history
| Date | Event | Price |
|---|---|---|
| 10/4/2024 | Sold | $425,000+6.3%$213/sqft |
Source:  MRED as distributed by MLS GRID #12151037 Report a problem MRED as distributed by MLS GRID #12151037 Report a problem | ||
| 9/5/2024 | Contingent | $399,900$200/sqft |
Source: MRED as distributed by MLS GRID #12151037 Report a problem | ||
| 8/31/2024 | Listed for sale | $399,900$200/sqft |
Source: MRED as distributed by MLS GRID #12151037 Report a problem | ||
Public tax history
| Year | Property taxes | Tax assessment |
|---|---|---|
| 2024 | $11,193 +11.8% | $128,106 +10.7% |
| 2023 | $10,009 -0.8% | $115,672 +14.4% |
| 2022 | $10,089 +13% | $101,105 +6.3% |
| 2021 | $8,929 -5.2% | $95,131 +9.3% |
| 2020 | $9,416 +0.5% | $87,000 +4.2% |
| 2019 | $9,369 +0.3% | $83,469 +0.3% |
| 2018 | $9,342 | $83,204 +6.3% |
| 2017 | $9,342 +8.6% | $78,265 +8.3% |
| 2016 | $8,598 -0.1% | $72,247 +9.5% |
| 2015 | $8,611 +2.4% | $66,003 +2.6% |
| 2014 | $8,412 -0.9% | $64,327 -4.2% |
| 2012 | $8,486 +1% | $67,182 -18.8% |
| 2011 | $8,401 -4.3% | $82,702 -10.9% |
| 2010 | $8,779 +4.5% | $92,867 -5% |
| 2009 | $8,398 +11.8% | $97,754 +7.5% |
| 2008 | $7,515 +20.3% | $90,961 +21.1% |
| 2006 | $6,246 +4.4% | $75,134 |
| 2005 | $5,985 +4.4% | -- |
| 2004 | $5,732 -6.2% | -- |
| 2003 | $6,110 +9.1% | -- |
| 2002 | $5,603 +8.9% | -- |
| 2001 | $5,144 +0.9% | $72,026 +1.8% |
| 2000 | $5,097 | $70,772 |
Find assessor info on the county website
Neighborhood: 60030
Nearby homes
- $421,5003 bd2 ba1.5k sqft26 Hawley Ct, Grayslake, IL 60030Off Market
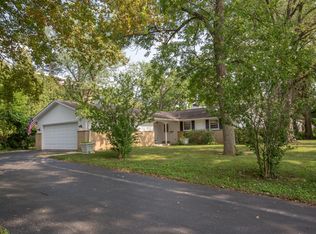
- $347,2003 bd1 ba1.2k sqft7 Hawley Ct, Grayslake, IL 60030Off Market
- $462,3004 bd2 ba2.3k sqft17 Hawley Ct, Grayslake, IL 60030Off Market
- $452,8004 bd2 ba2.7k sqft5 Hawley Ct, Grayslake, IL 60030Off Market
- $491,000-- bd2 ba2.1k sqft9 Hawley Ct, Grayslake, IL 60030Off Market
- $444,9003 bd3 ba1.9k sqft24 Hawley Ct, Grayslake, IL 60030Off Market
- $280,0002 bd2 ba1.7k sqft10 N Lake St UNIT 401, Grayslake, IL 60030Sold
- $279,3461 bd1 ba1k sqft10 N Lake St, Grayslake, IL 60030Off Market
Nearby schools
GreatSchools rating
- 8/10Woodview SchoolGrades: K-4Distance: 0.5 mi
- 5/10Grayslake Middle SchoolGrades: 7-8Distance: 0.6 mi
- 9/10Grayslake Central High SchoolGrades: 9-12Distance: 0.3 mi
Schools provided by the listing agent
- High: Grayslake Central High School
- District: 46
Source: MRED as distributed by MLS GRID. This data may not be complete. We recommend contacting the local school district to confirm school assignments for this home.
Get a cash offer in 3 minutes
Find out how much your home could sell for in as little as 3 minutes with a no-obligation cash offer.
Estimated market value
$500,700
Get a cash offer in 3 minutes
Find out how much your home could sell for in as little as 3 minutes with a no-obligation cash offer.
Estimated market value
$500,700
- Illinois
- Lake County
- Grayslake
- 60030
- 19 Hawley Ct
