Welcome to 19 Hawley Street in Quincy, Michigan—a unique one-story ranch thoughtfully split into two separate duplex units. The first unit is a cozy two-bedroom, one-bath space, complete with a kitchen, a carport, and a warm living room featuring a charming brick fireplace. The second unit offers even more space—a three-bedroom, two-bath layout with a dedicated kitchen, living room, and dining room. The master bedroom boasts its own private bath with a stand-up shower. Both units share a full basement with washer and dryer hookups. Don't miss this fantastic investment opportunity or multi-generational living space!"
For sale
$159,000
19 Hawley St, Quincy, MI 49082
5beds
1,888sqft
Multi Family
Built in 1977
-- sqft lot
$-- Zestimate®
$84/sqft
$-- HOA
What's special
- 98 days
- 221
- 19
Zillow last checked:
Listing updated:
Listed by:
Jamie Diffin 989-443-5689,
Gateway Brokerage 810-255-1200,
Drew Pursley 248-410-0820,
Gateway Brokerage
Source: MiRealSource,MLS#: 50214790 Originating MLS: Greater Shiawassee Association of REALTORS
Facts & features
Interior
Bedrooms & bathrooms
- Bedrooms: 5
- Bathrooms: 3
- Full bathrooms: 3
Bathroom
- Features: Other-See Remarks
Kitchen
- Features: Breakfast Nook/Room
Heating
- Forced Air
Appliances
- Included: Gas Water Heater
- Laundry: Common Area, First Floor Laundry
Features
- Basement: Block,Full
- Number of fireplaces: 2
- Fireplace features: Living Room
Interior area
- Total structure area: 1,888
- Total interior livable area: 1,888 sqft
Property
Parking
- Total spaces: 2
- Parking features: 2 Spaces, Carport
- Has carport: Yes
Features
- Levels: One
- Stories: 1
Lot
- Size: 0.26 Acres
- Dimensions: 99 x 73 x 98 x 83
- Features: Corner Lot
Details
- Parcel number: 081N0100018500
- Special conditions: Private
Construction
Type & style
- Home type: MultiFamily
- Architectural style: Ranch
- Property subtype: Multi Family
Materials
- Wood Siding
- Foundation: Basement
Condition
- Year built: 1977
Utilities & green energy
- Electric: 200+ Amp Service
- Gas: Natural Gas
- Sewer: Public At Street
- Water: Public Water at Street
Community & HOA
Community
- Subdivision: Unknown
Location
- Region: Quincy
Financial & listing details
- Price per square foot: $84/sqft
- Tax assessed value: $209,114
- Annual tax amount: $2,435
- Date on market: 7/14/2026
- Cumulative days on market: 23 days
- Listing agreement: Exclusive Right To Sell
- Listing terms: Cash,Conventional
- Total actual rent: 2000
Estimated market value
Not available
Estimated sales range
Not available
$1,302/mo
Price history
| Date | Event | Price |
|---|---|---|
| 10/12/2026 | Listed for sale | $159,000$84/sqft |
Source:  MiRealSource #50214790 Report a problem | ||
| 9/20/2026 | Pending sale | $159,000$84/sqft |
Source: MiRealSource #50214790 Report a problem | ||
| 9/8/2026 | Listed for sale | $159,000$84/sqft |
Source: MiRealSource #50214790 Report a problem | ||
| 7/16/2026 | Listing removed | $159,000$84/sqft |
Source:  Realcomp II #60050214790 Report a problem | ||
| 7/14/2026 | Listed for sale | $159,000-0.6%$84/sqft |
Source: MiRealSource #50214790 Report a problem | ||
| 4/11/2025 | Listing removed | -- |
Source: Owner Report a problem | ||
| 3/27/2025 | Price change | $160,000-15.8%$85/sqft |
Source: Owner Report a problem | ||
| 1/23/2025 | Listed for sale | $190,000$101/sqft |
Source: Owner Report a problem | ||
Public tax history
| Year | Property taxes | Tax assessment |
|---|---|---|
| 2026 | $1,663 +2.7% | $104,557 +13% |
| 2025 | $1,619 | $92,524 +2% |
| 2024 | -- | $90,742 +2.8% |
| 2023 | -- | $88,229 +16.9% |
| 2022 | -- | $75,478 +6.7% |
| 2021 | -- | $70,748 +4.2% |
| 2020 | -- | $67,908 +26.2% |
| 2019 | -- | $53,821 +17.4% |
| 2018 | -- | $45,836 -12.4% |
| 2017 | -- | $52,323 +4% |
| 2016 | -- | $50,293 -1.5% |
| 2015 | -- | $51,062 +11% |
| 2014 | -- | $45,995 +3.8% |
| 2013 | -- | $44,291 -16.6% |
| 2012 | -- | $53,088 +1.2% |
| 2011 | -- | $52,453 -0.2% |
| 2010 | -- | $52,579 |
Find assessor info on the county website
Monthly payment
Est. payment
Payment breakdown
Explore the cost of this home by adjusting the details. Changes won't be saved.Climate risks
Neighborhood: 49082
Nearby schools
Schools provided by the listing agent
- District: Quincy Community School District
Source: MiRealSource. This data may not be complete. We recommend contacting the local school district to confirm school assignments for this home.

Similar homes
- $154,9003 bd1 ba1.4k sqft52 W Chicago St, Quincy, MI 49082For Sale
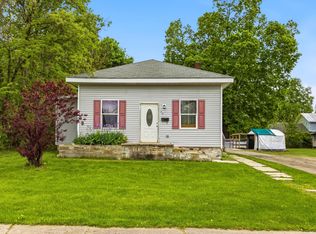
 MLS ID #26022258, Tjay Fitton, Five Star Real Estate. MichRIC
- $--4 bd1 ba1.6k sqft222 E Chicago Rd, Allen, MI 49227Auction
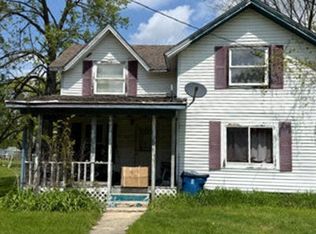 Auction.com 2
- $174,5003 bd2 ba1.4k sqft291 Cynthia Dr, Coldwater, MI 49036For Sale
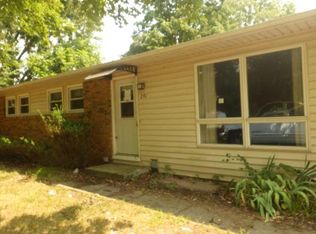 MLS ID #26045353, Jesse R Granado - Caporossi, i-VEST Real Estate Group. MichRIC
- $179,9003 bd2 ba2.2k sqft4111 Blair Rd, Reading, MI 49274For Sale
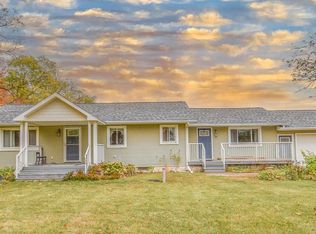 MLS ID #26051067, Angie Marsh, Southern Marsh Realty. MichRIC
- $170,0002 bd1 ba1.5k sqft1009 Everitt Dr, Coldwater, MI 49036AuctionMLS ID #26055485, Connie L Crusciel, Coldwell Banker Morehart Realty. MichRIC
- $170,0003 bd1 ba1.3k sqft188 Cutter Ave, Coldwater, MI 49036For SaleMLS ID #26047368, Kodi Rubino, Hauska Home and Farm. MichRIC
- $189,9005 bd2 ba1.8k sqft142 Hull St, Coldwater, MI 49036For SaleMLS ID #26044526, Sheri Hayes, Tyler Milliman Red Wood Realty. MichRIC
- $155,0003 bd2 ba1.2k sqft138 S Snow Prairie Rd, Coldwater, MI 49036For SaleMLS ID #26039049, Gavin A Homer, eXp Realty LLC. MichRIC
- $159,9003 bd1 ba1.5k sqft90 N Norwood Ave, Hillsdale, MI 49242For SaleMLS ID #26049105, Brad Jenkins, CENTURY 21 Affiliated. MichRIC
- $150,0005 bd2 ba1.5k sqft301 W Silver St, Reading, MI 49274For Sale
 MLS ID #50218939, Mark Goedert, Goedert Real Estate - Adr. MiRealSource
- $185,0004 bd2 ba1.2k sqft1806 Barr St, Hillsdale, MI 49242For SaleMLS ID #26035692, RHONDA K. MILES, Century 21 Affiliated - Jackson. MichRIC
- $152,5003 bd1 ba1.2k sqft3871 W Bacon Rd, Hillsdale, MI 49242For SaleMLS ID #26047480, Megan VonDeylen, Stone Realty Group, LLC. MichRIC
- $169,0003 bd1 ba1.8k sqft422 N Walker St, Bronson, MI 49028For SaleMLS ID #26054111, Jami Lind, Hauska Home and Farm. MichRIC
- $99,0003 bd1 ba1.7k sqft221 E Washington St, Coldwater, MI 49036For SaleMLS ID #26055244, Angie Marsh, Southern Marsh Realty. MichRIC
- $177,0004 bd2 ba2.2k sqft510 W Elm St, Reading, MI 49274For SaleMLS ID #26040772, Jon Limbacher, Five Star Real Estate. MichRIC
- $165,0003 bd2 ba1.5k sqft175 S Howell St, Hillsdale, MI 49242For SaleMLS ID #26038234, Christie M Plemmons, Christie Plemmons Realty. MichRIC
- $171,9003 bd2 ba1.7k sqft1040 Main Dr, Montgomery, MI 49255For SaleMLS ID #26051968, Angie Marsh, Southern Marsh Realty. MichRIC
- $185,0004 bd2 ba2.2k sqft17 Westwood St, Hillsdale, MI 49242For SaleMLS ID #26054445, RHONDA K. MILES, Century 21 Affiliated - Jackson. MichRIC
