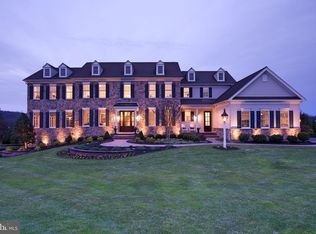
Situated perfectly on over one immaculately maintained acre sits this spectacular expanded Henley Stone Front /Hardie Plank model with 5 bedrooms and 5 baths, Toll Brothers most popular floor plan. This exquisite floor plan was designed for maximum entertaining and large holiday and family gatherings. Located in one of Upper Makefield's most sought after and prestigious communities, Dutchess Farm Estates, this home offers the discriminating buyer a wide array of luxury, comfort and construction features. Soothing and neutral throughout, it is in mint, turnkey, move-in condition. Enter the soaring two story foyer, featuring the Henley model signature dual curved staircases with classic balusters, oak treads, and gleaming hardwood flooring. Impressive 10' first floor ceilings, 9' upper-level ceilings, detailed crown, trim, and box moldings and hardwood flooring are featured throughout this beautiful home. The elegant formal dining room is to the right, formal living room to the left. Double doors will lead you from the LR to the giant conservatory, with vaulted ceilings and walls of windows, perfect for entertaining or a piano room. The gourmet kitchen is a chef's delight, featuring a large center island with seating for 4, beautiful stainless-steel appliances including 4 burner stove / gridle with full oven, stainless range hood, wall oven and convection/ microwave, 48 'side by side refrigerator / freezer. Granite counters, 42' cabinets, tumbled stone backsplash, walk in pantry, dishwasher, wine cooler, tons of cabinet space, desk area, expanded breakfast room and triple French Doors leading to the 22' x 14' rear elevated deck, and rear staircase access make this the most spectacular kitchen on the market. The deck features magnificent full-on views of Jericho Mountain. The two-story family room features rear staircase, marble surround gas fireplace with elegant mantel. A large private home office, laundry room, mud room and powder room complete the first floor. The upper level, with 9' ceilings, features a total of 4 bright and airy bedrooms, including the Primary Suite. The fabulous Primary Suite consists of a large sitting room, main bedroom, luxurious Primary Bath with oversized double head shower, jetted tub, his and hers large walk-in closets, his and her toilets, his and hers granite counter vanities, and ceramic tile flooring. Bright and airy Bedrooms 2 - 4 are all equipped with private en suite baths and ample closets. The spectacular finished lower level, with open staircase entry from the family room, features a walk out to a beautiful 30' x 20' paver patio with Jericho Mountain views as well, Bedroom 5, gorgeous full bath with oversized marble shower, oversized 8 person sauna, plenty of entertainment / game / recreation space, cozy gas fireplace with stacked stone surround, exercise room with mirrored walls, fabulous well equipped kitchen/bar with granite counter seating for 4 and gorgeous cabinetry, and ample storage areas. Other outstanding features of this special home are a 3 car garage, back-up whole house generator, 4 zone Heat/AC, reverse osmosis water in kitchen, solid core interior doors, security system, second in ground propane tank for future pool use, NEW exterior surround on the entire home, including Hardie Plank siding, stone, windows and exterior doors, updated HVAC & much more. Outside, this beautiful, fully fenced lot features mature perimeter trees, endless views, and ample space to relax and enjoy the scenery! Located just minutes from Newtown Boro and New Hope Boro in the heart of the Council Rock School District, 60 minutes to Philadelphia, 75 minutes to the Jersey Shore and 90 minutes to NYC. This home and property, with almost 8,000 sq. ft. of finished space has been lovingly maintained and is offered for the first time by its original owners, is the most spectacular on the market today in Upper Makefield and all of the Council Rock SD. 2023-01-31
This property is not currently displayed as for sale or rent on Zillow. This may be different from what's on other websites or public sources.