Skip main navigation
Sold for $2,700,000
  • $2,700,000

    21 Hayhurst Dr, Newtown, PA 18940

    5beds
    9,032sqft
    Single Family Residence
    Built in 2008
    1.13 Acres Lot
    $3,013,700 Zestimate®
    $299/sqft
    $7,731 Estimated rent

    Home value

    $3,013,700

    $2.80M - $3.25M

    $7,731/mo

    Zestimate® history
    Loading
    Loading...

    Owner options

    List your home for rent

    $7,731/mo

    Rent Zestimate®

    Find your next renter with Zillow Rental Manager. Plus, with online applications, you can quickly screen prospective tenants – for free.

    Learn more

    $7,731/mo

    Rent Zestimate®

    Refinance and save

    $17,295/mo

    Est. payment

    Refinancing to a lower rate could help reduce your monthly payments and save thousands over the life of the loan.

    See today's rates

    $17,295/mo

    Est. payment

    Explore your selling options

    Work with a Zillow partner agent

    Leverage their expertise and Zillow's premium Showcase listings to get your home seen by more buyers.

    Get started

    List with your own agent

    Get your home in front of millions of buyers by listing it on Zillow.

    Learn how to do it

    Sell it yourself

    Take full control of how buyers see your home on Zillow by listing For Sale by Owner (FSBO).

    List your home

    What's special

    Heated poolRefined livingSpectacular master bedroom suiteUnique viewsLuxury livingLuxurious newly renovated bathNatural light
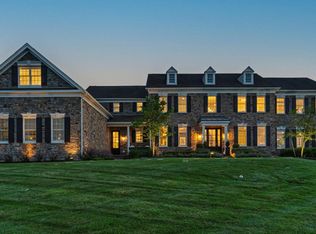
    Welcome to Dutchess Farm Estates, where luxury living reaches its pinnacle! Nestled in highly-coveted Upper Makefield, this spectacular property offers an unparalleled experience in refined living. Prepare to be captivated by the breathtaking Jericho Mountain views that envelop this exquisite home, allowing you to witness the beauty of each season like never before. From the moment you arrive, you'll be greeted by picturesque landscaping and an enchanting curb appeal that sets the stage for an extraordinary living experience. Step inside and be greeted by a grand two-story entrance foyer, adorned with a curved staircase and gleaming hardwood floors, beckoning you to explore further. Every inch of this home has been thoughtfully designed with meticulous attention to detail. The neutral decor, intricate moldings, wainscoting, and columns exude elegance, while the hardwood flooring and abundant windows bathe the space in natural light, offering glimpses of the unique views that make this home so special. Indulge in the pleasures of entertainment with a charming living room that leads to a fabulous conservatory, complete with a full wet bar, wine storage, and a Bose home theater sound system—an absolute must for those who appreciate five-star hospitality! Unwind in the generous yet cozy great room, featuring a coffered ceiling and an inviting fireplace—a perfect gathering spot for family and friends. The newly renovated gourmet kitchen is a culinary haven, boasting a large island with counter seating, a breakfast area with built-ins, and a serene ambiance to start your day on a delicious note. Completing the first level is an elegant dining room, a butler's pantry, a powder room, a spacious laundry room, and a private study—a harmonious blend of functionality and luxury. Ascend to the second level and discover the spectacular master bedroom suite, an oasis of tranquility with a spacious sitting room, walk-in closets, and a luxurious newly renovated bath, offering the ultimate retreat from the world. Four additional bedrooms, each with its own private bathroom, provide comfort and privacy for family members and guests alike. The lower level of this extraordinary home is an entertainer's dream, featuring a sprawling walkout basement with ample storage, a full bath, a large exercise area, and a wet bar. Whether you're a hobbyist, fitness enthusiast, or lover of games and sports, this versatile space offers endless possibilities for enjoyment. Step outside and experience a vacation-like atmosphere in your own backyard. Immerse yourself in lush landscaping, find solace under the magnificent pergola with a handsome stone fireplace, and luxuriate in the inviting heated pool and spa area—a true outdoor oasis that completes this stunning residence. Located within the award-winning Council Rock School District, this property combines luxury, comfort, and convenience in one remarkable package. Don't miss out on this special opportunity to call this splendid property your own. Embrace the lifestyle you deserve—schedule your viewing today and embark on a journey towards unparalleled luxury living at Dutchess Farm Estates!

    Zillow last checked:

    Listing updated:

    Listed by:

    Mesina Brees Rutstein 214-505-5607,

    Coldwell Banker Hearthside

    Bought with:

    Mesina Brees Rutstein, RS372918

    Coldwell Banker Hearthside

    Source: Bright MLS,MLS#: PABU2068400MLS Logo

    Facts & features

    Interior

    Bedrooms & bathrooms
    • Bedrooms: 5
    • Bathrooms: 7
    • Full bathrooms: 6
    • 1/2 bathrooms: 1
    • Main level bathrooms: 1
    Rooms
    • Room types: Living Room, Dining Room, Primary Bedroom, Sitting Room, Bedroom 2, Bedroom 3, Bedroom 4, Bedroom 5, Kitchen, Game Room, Family Room, Foyer, Exercise Room, Other, Office, Storage Room, Utility Room, Attic, Conservatory Room, Primary Bathroom, Full Bath, Half Bath
    Basement
    • Area: 1312
    Heating
    • Forced Air, Zoned, Natural Gas
    Cooling
    • Central Air, Electric
    Appliances
    • Included: Cooktop, Oven, Double Oven, Self Cleaning Oven, Dishwasher, Microwave, Disposal, Water Heater
    • Laundry: Main Level
    Features
    • Primary Bath(s), Kitchen Island, Butlers Pantry, Ceiling Fan(s), Central Vacuum, Bar, Eat-in Kitchen, Attic, Built-in Features, Additional Stairway, Crown Molding, Curved Staircase, Dining Area, Family Room Off Kitchen, Kitchen - Gourmet, Kitchen - Table Space, Recessed Lighting, Soaking Tub, Sound System, Wainscotting, Upgraded Countertops, Bathroom - Tub Shower, Other, Cathedral Ceiling(s), 9'+ Ceilings, Tray Ceiling(s), High Ceilings
    • Flooring: Wood, Carpet, Tile/Brick
    • Windows: Energy Efficient, Skylight(s)
    • Basement: Full,Exterior Entry,Finished,Space For Rooms,Walk-Out Access,Windows
    • Number of fireplaces: 2
    • Fireplace features: Stone, Gas/Propane
    Interior area
    • Total structure area: 9,032
    • Total interior livable area: 9,032 sqft
    • Finished area above ground: 7,720
    • Finished area below ground: 1,312

    Property

    Parking
    • Total spaces: 8
    • Parking features: Inside Entrance, Garage Door Opener, Electric Vehicle Charging Station(s), Driveway, Attached, Other
    • Attached garage spaces: 3
    • Uncovered spaces: 5
    • Details: Garage Sqft: 693
    Accessibility
    • Accessibility features: None
    Features
    • Levels: Two
    • Stories: 2
    • Patio & porch: Deck, Patio
    • Has private pool: Yes
    • Pool features: In Ground, Private
    • Has spa: Yes
    • Spa features: Bath
    • Has view: Yes
    • View description: Mountain(s)
    Lot
    • Size: 1.13 Acres
    • Features: Front Yard, Rear Yard
    Details
    • Additional structures: Above Grade, Below Grade
    • Parcel number: 47004074013
    • Zoning: CM
    • Special conditions: Standard

    Construction

    Type & style
    • Home type: SingleFamily
    • Architectural style: Colonial
    • Property subtype: Single Family Residence
    Materials
    • Frame
    • Foundation: Concrete Perimeter
    • Roof: Pitched,Shingle
    Condition
    • Excellent
    • New construction: No
    • Year built: 2008
    • Major remodel year: 2023

    Utilities & green energy

    • Sewer: Public Sewer, Community Septic Tank
    • Water: Well
    • Utilities for property: Cable Connected

    Community & HOA

    Community
    • Security: Security System, Fire Sprinkler System
    • Subdivision: Dutchess Farm Ests
    HOA
    • Has HOA: Yes
    • HOA fee: $360 quarterly
    • HOA name: DUTCHESS FARM ESTATES COMMUNITY ASSOCIATION
    Location
    • Region: Newtown
    • Municipality: UPPER MAKEFIELD TWP

    Financial & listing details

    • Price per square foot: $299/sqft
    • Tax assessed value: $123,040
    • Annual tax amount: $20,800
    • Date on market: 4/12/2024
    • Listing agreement: Exclusive Right To Sell
    • Listing terms: Cash,Conventional,FHA,VA Loan
    • Inclusions: Pool Table, Piano
    • Exclusions: Dining Room Chandelier, Family Room / Living Room / Primary Suite / Front Guest Room Window Treatments & Drapes
    • Ownership: Fee Simple

    Price history

    DateEventPrice
    6/28/2024Sold$2,700,000+13.4%$299/sqft
    Source: Bright MLS #PABU2068400 Report a problem
    4/16/2024Pending sale$2,380,888$264/sqft
    Source: Bright MLS #PABU2068400 Report a problem
    4/12/2024Listed for sale$2,380,888+83.1%$264/sqft
    Source: Bright MLS #PABU2068400 Report a problem
    6/14/2017Sold$1,300,000-7.1%$144/sqft
    Source: Public Record Report a problem
    1/23/2017Listing removed$1,400,000$155/sqft
    Source: Coldwell Banker Hearthside, Realtors #6661455 Report a problem
    7/10/2016Price change$1,400,000-9.7%$155/sqft
    Source: Coldwell Banker Hearthside, Realtors #6661455 Report a problem
    4/4/2016Listed for sale$1,550,000$172/sqft
    Source: Coldwell Banker Hearthside, Realtors #6661455 Report a problem
    1/8/2016Listing removed$1,550,000$172/sqft
    Source: Coldwell Banker Hearthside, Realtors #6661455 Report a problem
    10/21/2015Listed for sale$1,550,000-6.9%$172/sqft
    Source: Coldwell Banker Hearthside, Realtors #6661455 Report a problem
    4/23/2008Sold$1,664,467$184/sqft
    Source: Public Record Report a problem

    Public tax history

    YearProperty taxesTax assessment
    2025$21,492 $123,040
    2024$21,492 +5%$123,040
    2023$20,470 +0.5%$123,040
    2022$20,364 +1.4%$123,040
    2021$20,089 +2.5%$123,040
    2020$19,607 +4.3%$123,040
    2018$18,796 +1.3%$123,040
    2017$18,557 $123,040
    2016$18,557 $123,040
    2015-- $123,040
    2014-- $123,040
    2013-- $123,040
    2012-- $123,040
    2011-- $123,040
    2010-- $123,040
    2009-- $123,040 +1094.6%
    2008-- $10,300
    Find assessor info on the county website

    Neighborhood: 18940

    Nearby schools

    GreatSchools rating
    Schools provided by the listing agent
    • Elementary: Sol Feinstone
    • Middle: Newtown
    • High: Council Rock High School North
    • District: Council Rock

    Source: Bright MLS. This data may not be complete. We recommend contacting the local school district to confirm school assignments for this home.

    Get a cash offer in 3 minutes
    Find out how much your home could sell for in as little as 3 minutes with a no-obligation cash offer.
    Estimated market value
    $3,013,700
    Get a cash offer in 3 minutes
    Find out how much your home could sell for in as little as 3 minutes with a no-obligation cash offer.
    Estimated market value
    $3,013,700