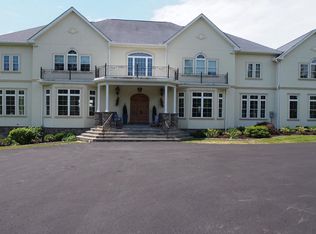
Experience unparalleled elegance in this custom-crafted estate in Upper Makefield’s premier Dutchess Farm Estates. Bathed in natural light and offering stunning sunset views, this residence blends meticulous craftsmanship with modern luxury. The open-concept main floor features a two-story family room and a gourmet chef’s kitchen with premium appliances. A rare main-floor guest suite and a sun-drenched conservatory add to the home’s versatility. The second level is anchored by a massive owner’s retreat featuring a private gym and four additional en suite bedrooms. Storage is elevated by custom cabinetry and designer closets throughout. The finished walk-out lower level is an entertainer’s dream, boasting a full media room, a second high-end kitchen, and a 7th bedroom. The exterior is a private resort featuring a covered patio, elegant pavilion, and a professional kitchen garden for "farm-to-table" living. Located in the award-winning Council Rock School District, with easy access to fine dining and boutique shopping. This is more than a home; it is a lifestyle.
Under contract
$3,100,000
24 Hayhurst Dr, Newtown, PA 18940
7beds
10,643sqft
Single Family Residence
Built in 2008
1.6 Acres Lot
$2,904,500 Zestimate®
$291/sqft
$120/mo HOA
What's special
Private gymMain-floor guest suiteFinished walk-out lower levelSecond high-end kitchenProfessional kitchen gardenBathed in natural lightSun-drenched conservatory
- 99 days |
- 341 |
- 13 |
Zillow last checked:
Listing updated:
Listed by:
Manjula Khan 917-669-4675,
Weichert Realtors - Princeton (609) 921-1900,
Co-Listing Agent: Bonnie Carroll 609-712-0308,
Weichert Realtors - Princeton
Source: Bright MLS,MLS#: PABU2118336
Facts & features
Interior
Bedrooms & bathrooms
- Bedrooms: 7
- Bathrooms: 8
- Full bathrooms: 7
- 1/2 bathrooms: 1
- Main level bathrooms: 2
- Main level bedrooms: 1
Rooms
- Room types: Living Room, Dining Room, Primary Bedroom, Bedroom 2, Bedroom 3, Bedroom 4, Bedroom 5, Kitchen, Game Room, Family Room, Foyer, Breakfast Room, Bedroom 1, Sun/Florida Room, Laundry, Recreation Room, Bathroom 1, Bathroom 3, Conservatory Room, Primary Bathroom, Full Bath, Half Bath
Primary bedroom
- Level: Upper
Bedroom 1
- Level: Main
Bedroom 1
- Level: Lower
Bedroom 2
- Level: Upper
Bedroom 3
- Level: Upper
Bedroom 4
- Level: Upper
Bedroom 5
- Level: Upper
Primary bathroom
- Level: Upper
Bathroom 1
- Level: Main
Bathroom 1
- Level: Lower
Bathroom 1
- Level: Upper
Bathroom 3
- Level: Upper
Breakfast room
- Level: Main
Breakfast room
- Level: Lower
Other
- Level: Main
Dining room
- Level: Main
Family room
- Level: Main
Foyer
- Level: Main
Other
- Level: Upper
Other
- Level: Upper
Game room
- Level: Lower
Half bath
- Level: Main
Kitchen
- Level: Lower
Laundry
- Level: Main
Laundry
- Level: Main
Living room
- Level: Main
Mud room
- Level: Main
Recreation room
- Level: Lower
Other
- Level: Main
Other
- Level: Lower
Heating
- Forced Air, Natural Gas
Cooling
- Central Air, Electric
Appliances
- Included: Water Treat System, Water Heater
- Laundry: Main Level, Laundry Room, Mud Room
Features
- 2nd Kitchen, Additional Stairway, Soaking Tub, Bathroom - Walk-In Shower, Breakfast Area, Built-in Features, Ceiling Fan(s), Chair Railings, Crown Molding, Curved Staircase, Double/Dual Staircase, Entry Level Bedroom, Open Floorplan, Formal/Separate Dining Room, Kitchen - Gourmet, Kitchen Island, Kitchen - Table Space, Pantry, Sound System, Upgraded Countertops, Attic, Bathroom - Stall Shower, Cedar Closet(s), Dining Area, Primary Bath(s), Recessed Lighting, Walk-In Closet(s)
- Flooring: Wood
- Windows: Window Treatments
- Basement: Full,Finished,Exterior Entry,Walk-Out Access,Windows
- Number of fireplaces: 3
Interior area
- Total structure area: 10,643
- Total interior livable area: 10,643 sqft
- Finished area above ground: 7,643
- Finished area below ground: 3,000
Property
Parking
- Total spaces: 4
- Parking features: Garage Faces Side, Inside Entrance, Attached, Driveway
- Attached garage spaces: 4
- Has uncovered spaces: Yes
Accessibility
- Accessibility features: None
Features
- Levels: Two
- Stories: 2
- Patio & porch: Deck, Patio, Enclosed
- Exterior features: Barbecue, Extensive Hardscape, Lighting
- Pool features: None
- Has spa: Yes
- Spa features: Hot Tub
Lot
- Size: 1.6 Acres
Details
- Additional structures: Above Grade, Below Grade
- Parcel number: 47004074010
- Zoning: CM
- Special conditions: Standard
Construction
Type & style
- Home type: SingleFamily
- Architectural style: Colonial
- Property subtype: Single Family Residence
Materials
- Frame
- Foundation: Concrete Perimeter
Condition
- Excellent
- New construction: No
- Year built: 2008
Utilities & green energy
- Sewer: Community Septic Tank
- Water: Private/Community Water
Community & HOA
Community
- Security: Electric Alarm
- Subdivision: Dutchess Farm Ests
HOA
- Has HOA: Yes
- HOA fee: $360 quarterly
- HOA name: CONTINENTAL PROPERTY MANAGEMENT, INC
Location
- Region: Newtown
- Municipality: UPPER MAKEFIELD TWP
Financial & listing details
- Price per square foot: $291/sqft
- Tax assessed value: $136,790
- Annual tax amount: $23,893
- Date on market: 4/15/2026
- Listing agreement: Exclusive Agency
- Ownership: Fee Simple
Estimated market value
$2,904,500
$2.76M - $3.05M
$6,204/mo
Price history
| Date | Event | Price |
|---|---|---|
| 6/30/2026 | Contingent | $3,100,000$291/sqft |
Source:  Bright MLS #PABU2118336 Report a problem Bright MLS #PABU2118336 Report a problem | ||
| 4/15/2026 | Listed for sale | $3,100,000+72.2%$291/sqft |
Source: Bright MLS #PABU2118336 Report a problem | ||
| 12/28/2018 | Sold | $1,800,000-5.2%$169/sqft |
Source:  Long & Foster Broker Feed #1002629512_100 Report a problem Long & Foster Broker Feed #1002629512_100 Report a problem | ||
| 12/21/2018 | Pending sale | $1,899,000$178/sqft |
Source: Long & Foster - Toll #1002629512 Report a problem | ||
| 9/6/2018 | Listed for sale | $1,899,000+11.6%$178/sqft |
Source: L&F - Toll #1002629512 Report a problem | ||
| 6/26/2008 | Sold | $1,702,019$160/sqft |
Source: Public Record Report a problem | ||
Public tax history
| Year | Property taxes | Tax assessment |
|---|---|---|
| 2025 | $23,894 | $136,790 |
| 2024 | $23,894 +5% | $136,790 |
| 2023 | $22,757 +0.5% | $136,790 |
| 2022 | $22,640 +1.4% | $136,790 |
| 2021 | $22,334 +2.5% | $136,790 |
| 2020 | $21,798 +4.3% | $136,790 |
| 2018 | $20,896 +1.3% | $136,790 |
| 2017 | $20,631 | $136,790 |
| 2016 | $20,631 | $136,790 |
| 2015 | -- | $136,790 |
| 2014 | -- | $136,790 |
| 2013 | -- | $136,790 |
| 2012 | -- | $136,790 |
| 2011 | -- | $136,790 |
| 2010 | -- | $136,790 |
| 2009 | -- | $136,790 +1094.7% |
| 2008 | -- | $11,450 |
Find assessor info on the county website
Monthly payment
Est. payment
Payment breakdown
Explore the cost of this home by adjusting the details. Changes won't be saved.Climate risks
Neighborhood: 18940
Nearby schools
GreatSchools rating
- 9/10Sol Feinstone El SchoolGrades: K-6Distance: 1.1 mi
- 9/10Newtown Middle SchoolGrades: 7-8Distance: 4.1 mi
- 10/10Council Rock High School NorthGrades: 9-12Distance: 3.7 mi
Schools provided by the listing agent
- Elementary: Sol Feinstone
- Middle: Newtown
- High: Council Rock High School North
- District: Council Rock
Source: Bright MLS. This data may not be complete. We recommend contacting the local school district to confirm school assignments for this home.
- $2,409,2005 bd4 ba6.7k sqft22 Hayhurst Dr, Newtown, PA 18940Off Market
- $2,222,1004 bd5 ba6.8k sqft26 Hayhurst Dr, Newtown, PA 18940Off Market
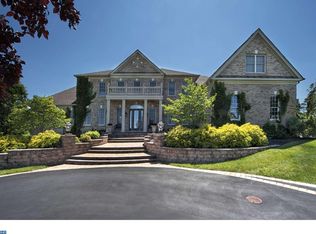
- $2,858,8005 bd4 ba7.3k sqft27 Hayhurst Dr, Newtown, PA 18940Sold
- $2,700,0005 bd7 ba9k sqft21 Hayhurst Dr, Newtown, PA 18940Sold
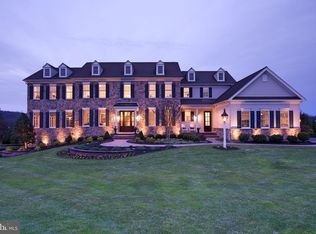
- $2,168,3004 bd3 ba6.8k sqft20 Hayhurst Dr, Newtown, PA 18940Off Market
- $1,764,6004 bd5 ba4.3k sqft17 Colts Neck Dr, Newtown, PA 18940Off Market
- $2,331,7005 bd6 ba5.8k sqft28 Hayhurst Dr, Newtown, PA 18940Off Market
- $2,094,7005 bd6 ba6k sqft19 Hayhurst Dr, Newtown, PA 18940Off Market
A local agent can set up tours, give advice and negotiate with sellers.
A local lender can help you make sure your offer is ready when you are.
Similar homes
- $3,275,0004 bd6 ba5.3k sqft1088 Highland Rd, Newtown, PA 18940For Sale
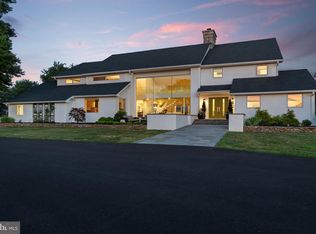
 MLS ID #PABU2125498, John Menno, BHHS Fox & Roach -Yardley/Newtown. Bright MLS
 - $2,750,0005 bd6 ba9.7k sqft1588 Wrightstown Rd, Newtown, PA 18940For Sale
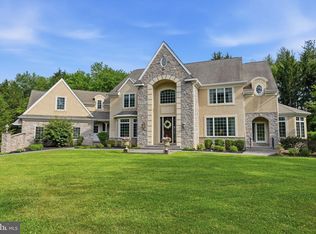 MLS ID #PABU2121536, Larry Minsky, Keller Williams Real Estate - Newtown. Bright MLS
 - $2,799,8994 bd6 ba9k sqft274 Pineville Rd, Newtown, PA 18940For Sale
 MLS ID #PABU2114976, Chuck Bernard, Keller Williams Real Estate-Doylestown. Bright MLS
 - $2,775,0005 bd4 ba6.2k sqft108 Beaumont Dr, Newtown, PA 18940For Sale
 MLS ID #PABU2125254, Kevin Steiger, Kurfiss Sotheby's International Realty. Bright MLS
 - $2,695,0007 bd9 ba9.4k sqft1066 Washington Crossing Rd, Newtown, PA 18940For SaleMLS ID #PABU2114868, Joseph Bograd, Elite Realty Group Unl. Inc.. Bright MLS
- $2,295,0005 bd7 ba8.4k sqft161 Parsons Ln, Newtown, PA 18940For SaleMLS ID #PABU2123684, Nick DeLuca, KW Empower. Bright MLS
- $3,150,0008 bd12 ba13k sqft3870 Princeton Pike, Lawrence Township, NJ 08648For SaleMLS ID #NJME2080818, Salimatu Hilliard, EXP Realty, LLC. Bright MLS
- $2,900,0005 bd7 ba10k sqft3525 Wellsford Ln, Doylestown, PA 18902For SaleMLS ID #PABU2125026, Maureen Reynolds, SERHANT PENNSYLVANIA LLC. Bright MLS
- $2,149,9995 bd5 ba6.5k sqft288 Jane Chapman Dr E #E, Newtown, PA 18940For SaleMLS ID #PABU2105132, Tom Montague, III, Keller Williams Real Estate - Southampton. Bright MLS
- $2,650,0005 bd8 ba8k sqft203 Wecks Pond Rd, New Hope, PA 18938For SaleMLS ID #PABU2115292, Denise Edelblut, Addison Wolfe Real Estate. Bright MLS
- $2,850,0004 bd6 ba5.9k sqft3605 Windy Bush Rd, New Hope, PA 18938For SaleMLS ID #PABU2117200, Jim Briggs, Keller Williams Real Estate-Doylestown. Bright MLS
- $2,875,0005 bd6 ba6k sqft6230 Saw Mill Rd, New Hope, PA 18938For SaleMLS ID #PABU2127098, Lavinia Smerconish, Compass RE. Bright MLS
- $2,799,9994 bd8 ba7.2k sqft5 Glen Eagles Dr, New Hope, PA 18938For SaleMLS ID #PABU2120890, Nick Esser, Addison Wolfe Real Estate. Bright MLS
- $3,395,0005 bd7 ba9.7k sqft3 Cumberland Cir, Ivyland, PA 18974For SaleMLS ID #PABU2111090, Gina Spaziano, Gina Spaziano Real Estate & Concierge Services. Bright MLS
- $2,495,0004 bd6 ba6.1k sqft5765 Valley Stream Dr, Doylestown, PA 18902For SaleMLS ID #PABU2118448, Art Mazzei, Addison Wolfe Real Estate. Bright MLS
- $2,395,0006 bd10 ba14k sqft1390 Old Jacksonville Rd, Ivyland, PA 18974For SaleMLS ID #PABU2118492, Joseph Bograd, Elite Realty Group Unl. Inc.. Bright MLS
- $2,100,0005 bd5 ba5.4k sqft8 Eastburn Dr, New Hope, PA 18938For SaleMLS ID #PABU2121512, Revi Haviv, Compass RE. Bright MLS
- $3,775,0005 bd6 ba6k sqft6214 Saw Mill Rd, New Hope, PA 18938For SaleMLS ID #PABU2126998, Lavinia Smerconish, Compass RE. Bright MLS
- $1,699,5005 bd6 ba6k sqft1045 Washington Crossing Rd, Newtown, PA 18940For SaleMLS ID #PABU2115518, Jay Spaziano, Jay Spaziano Real Estate. Bright MLS
- $2,825,0004 bd5 ba9.7k sqft7029 Sheaff Ln, Fort Washington, PA 19034For SaleMLS ID #PAMC2186984, Rian Rooke, Compass RE. Bright MLS
