Skip main navigation
Sold for $675,000
  • $675,000

    19 Hickory Hill Drive, Chester, CT 06412

    3beds
    2,646sqft
    Single Family Residence
    Built in 1984
    1.02 Acres Lot
    $843,500 Zestimate®
    $255/sqft
    $3,864 Estimated rent

    Home value

    $843,500

    $793,000 - $911,000

    $3,864/mo

    Zestimate® history
    Loading
    Loading...

    Owner options

    List your home for rent

    $3,864/mo

    Rent Zestimate®

    Find your next renter with Zillow Rental Manager. Plus, with online applications, you can quickly screen prospective tenants – for free.

    Learn more

    $3,864/mo

    Rent Zestimate®

    Refinance and save

    $4,663/mo

    Est. payment

    Refinancing to a lower rate could help reduce your monthly payments and save thousands over the life of the loan.

    See today's rates

    $4,663/mo

    Est. payment

    Explore your selling options

    Work with a Zillow partner agent

    Leverage their expertise and Zillow's premium Showcase listings to get your home seen by more buyers.

    Get started

    List with your own agent

    Get your home in front of millions of buyers by listing it on Zillow.

    Learn how to do it

    Sell it yourself

    Take full control of how buyers see your home on Zillow by listing For Sale by Owner (FSBO).

    List your home

    What's special

    Huge stone fireplaceWood stoveStylish glassGleaming hardwood floorsQuartz countersVaulted ceilingSplit system heat pump
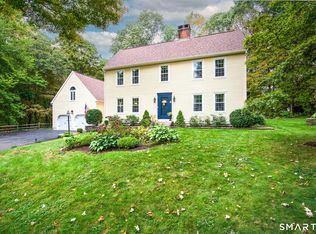
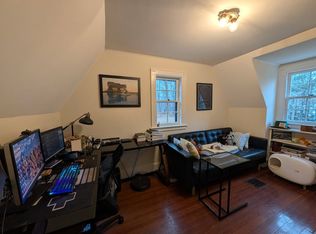
    Tucked away and privately set on cul de sac only minutes walking distance to the Idyllic and vibrant downtown of Chester, CT. noted as one of the top towns to live in year after year ! Minutes to the Connecticut river, marinas and boat launches. This Gorgeous Home has been lovingly remodeled with all the right stuff ! Truly in Move In Condition ! First floor Primary Bedroom featuring gleaming hardwood floors, brand new bathroom, Completely rebuild Gourmet Kitchen with Brand New: cabinets, Quartz counters, stainless steel appliances (with warrantees) dining area slider, with blinds between glass, to covered deck, breakfast counters, stylish glass and ss outside vented range hood, gas range with center griddle, waterproof plank floor thru kitchen, LR and main hallway. Vaulted Ceiling in Living room featuring two stories of beautiful windows, new atrium door to deck, huge stone fireplace. Second floor has balcony overlooking LR two ample bedrooms a completely remodeled full bath, solid hickory wood flooring in bedroom, a Spacious bonus room thats over garage could be bedroom, office, family room, kids rumpus room or what ever you can imagine has a small propane gas stove as well as the split system heat pump for a/c and heat. there are new mini split system heads throughout home heat pumps for cooling and heat. See List of new features and improvements to this Wonderful Home in attachments. Truly a Must To See Home ! New top of line Buderus oil fired hot water baseboard heat with multiple zones a side hot water system off boiler plus there is a wood stove in basement for additional heating options also a generator transfer switch in basement at main electrical panel wired to outside plug behind garage, ( generator sold separately). Septic was professionally improved . New Klotter Farms shed outside for storage, circular driveway had cracks filled by hot tar. Dual oil tanks in basement. Multiple Offer in, Seller has requested Highest and Best offers be submitted until Saturday Sept 16, 2023 at 6:00PM

    Zillow last checked:

    Listing updated:

    Listed by:

    Mark A. Capsalors 860-302-1777,

    Select Realty Associates, LLC 860-583-9977

    Bought with:

    Gigi Giordano, REB.0789894

    Compass Connecticut, LLC

    Source: Smart MLS,MLS#: 170597050MLS Logo

    Facts & features

    Interior

    Bedrooms & bathrooms
    • Bedrooms: 3
    • Bathrooms: 3
    • Full bathrooms: 3
    Rooms
    • Room types: Laundry
    Primary bedroom
    • Features: Remodeled
    • Level: Main
    Bedroom
    • Features: Remodeled
    • Level: Upper
    Bedroom
    • Features: Remodeled
    • Level: Upper
    Bedroom
    • Features: Remodeled
    • Level: Upper
    Kitchen
    • Features: Remodeled, Breakfast Bar, Quartz Counters, Sliders, Vinyl Floor, Wide Board Floor
    • Level: Main
    Living room
    • Features: Remodeled, 2 Story Window(s), High Ceilings, Vaulted Ceiling(s), Fireplace, French Doors
    • Level: Main
    Heating
    • Baseboard, Hot Water, Space Heater, Wood/Coal Stove, Oil, Propane
    Cooling
    • Ductless, Heat Pump
    Appliances
    • Included: Gas Range, Oven/Range, Microwave, Range Hood, Refrigerator, Ice Maker, Dishwasher, Washer, Dryer, Water Heater
    • Laundry: Main Level, Mud Room
    Features
    • Entrance Foyer
    • Doors: Storm Door(s)
    • Windows: Thermopane Windows
    • Basement: Full
    • Attic: Storage
    • Number of fireplaces: 1
    Interior area
    • Total structure area: 2,646
    • Total interior livable area: 2,646 sqft
    • Finished area above ground: 2,646
    • Finished area below ground: 0

    Property

    Parking
    • Total spaces: 6
    • Parking features: Attached, Driveway, Paved, Garage Door Opener, Private, Asphalt
    • Attached garage spaces: 2
    • Has uncovered spaces: Yes
    Features
    • Patio & porch: Covered, Deck, Patio
    • Exterior features: Garden, Rain Gutters, Sidewalk, Stone Wall
    • Waterfront features: Walk to Water
    Lot
    • Size: 1.02 Acres
    • Features: Cul-De-Sac, Secluded, Few Trees
    Details
    • Additional structures: Shed(s)
    • Parcel number: 940586
    • Zoning: R-1
    • Other equipment: Generator Ready

    Construction

    Type & style
    • Home type: SingleFamily
    • Architectural style: Cape Cod,Contemporary
    • Property subtype: Single Family Residence
    Materials
    • Wood Siding
    • Foundation: Concrete Perimeter
    • Roof: Fiberglass
    Condition
    • New construction: No
    • Year built: 1984

    Utilities & green energy

    • Sewer: Septic Tank
    • Water: Well
    • Utilities for property: Underground Utilities, Cable Available
    Green energy
    • Energy efficient items: Ridge Vents, Doors, Windows

    Community & HOA

    Community
    • Features: Golf, Health Club, Lake, Library, Medical Facilities, Park, Playground, Shopping/Mall
    HOA
    • Has HOA: No
    Location
    • Region: Chester

    Financial & listing details

    • Price per square foot: $255/sqft
    • Tax assessed value: $263,980
    • Annual tax amount: $7,840
    • Date on market: 11/3/2023

    Price history

    DateEventPrice
    10/30/2023Sold$675,000+3.9%$255/sqft
    Source: Smart MLS #170597050 Report a problem
    9/17/2023Pending sale$649,900$246/sqft
    Source: Smart MLS #170597050 Report a problem
    9/12/2023Listed for sale$649,900+73.3%$246/sqft
    Source: Smart MLS #170597050 Report a problem
    8/30/2019Sold$375,000-1.3%$142/sqft
    Source: Smart MLS #170195910 Report a problem
    5/28/2019Pending sale$380,000$144/sqft
    Source: Calcagni Real Estate #170195910 Report a problem
    5/16/2019Listed for sale$380,000-3.6%$144/sqft
    Source: Calcagni Real Estate #170195910 Report a problem
    10/2/2017Listing removed$394,000$149/sqft
    Source: Calcagni Real Estate #N10208088 Report a problem
    6/26/2017Price change$394,000-1.3%$149/sqft
    Source: Calcagni Real Estate #N10208088 Report a problem
    4/1/2017Listed for sale$399,000$151/sqft
    Source: Calcagni Real Estate #N10208088 Report a problem
    10/13/2016Listing removed$399,000$151/sqft
    Source: William Pitt Sotheby's International Realty #N10129180 Report a problem
    7/7/2016Price change$399,000-4.8%$151/sqft
    Source: William Pitt Sotheby's International Realty #N10129180 Report a problem
    6/23/2016Price change$419,000-1.4%$158/sqft
    Source: William Pitt Sotheby's International Realty #N10129180 Report a problem
    6/1/2016Price change$424,900-3%$161/sqft
    Source: William Pitt Sotheby's International Realty #N10129180 Report a problem
    4/25/2016Listed for sale$438,000-0.9%$166/sqft
    Source: William Pitt Sotheby's International Realty #N10129180 Report a problem
    4/17/2006Sold$442,000$167/sqft
    Source: Smart MLS #M9091506 Report a problem

    Public tax history

    YearProperty taxesTax assessment
    2025$10,373 +10.8%$383,040
    2024$9,365 +19.5%$383,040 +45.1%
    2023$7,840 +0.7%$263,980
    2022$7,787 $263,980
    2021$7,787 +3.1%$263,980
    2020$7,555 -0.6%$263,980
    2019$7,600 +2%$263,980 -3.9%
    2018$7,449 +2.8%$274,760
    2017$7,243 +4.1%$274,760
    2015$6,957 +2%$274,760
    2014$6,820 +0.8%$274,760 -10.9%
    2013$6,766 -2.3%$308,260
    2012$6,927 +1.7%$308,260 +0.1%
    2011$6,811 $308,070
    2010$6,811 +4.7%$308,070
    2009$6,503 -14.2%$308,070 -3%
    2008$7,579 +24.5%$317,500 +20.6%
    2007$6,087 +3.3%$263,300
    2006$5,890 +1.1%$263,300
    2005$5,824 +2.8%$263,300 +1.7%
    2004$5,668 +8.6%$258,800 +36.6%
    2003$5,217 +14.1%$189,500 +2.9%
    2001$4,574 +2.1%$184,200 -20.5%
    1995$4,481 $231,560
    Find assessor info on the county website

    Neighborhood: Chester Center

    Nearby schools

    GreatSchools rating
    Schools provided by the listing agent
    • Elementary: Chester

    Source: Smart MLS. This data may not be complete. We recommend contacting the local school district to confirm school assignments for this home.

    Get pre-qualified for a loan
    At Zillow Home Loans, we can pre-qualify you in as little as 5 minutes with no impact to your credit score.

    An equal housing lender. NMLS #10287.

    Sell for more on Zillow
    Get a Zillow Showcase℠ listing at no additional cost and you could sell for .
    $843,500
    2% more
    +$16,870
    With Zillow Showcase(estimated)
    $860,370