A truly special Chester Village treasure! Beautifully nestled in a private, peaceful neighborhood on a desirable cul-de-sac with no through traffic. This pristine home offers an exceptional blend of timeless character, refined comfort, and an enviable location less than a half-mile stroll to Historic Downtown Chester. From the moment you enter, the warmth and elegance are unmistakable. The gracious living room features a stunning paneled wall, gorgeous fireplace, and beautiful wide board hardwood floors. The elegant formal dining room is perfect for intimate dinners or festive gatherings. The inviting kitchen is a true focal point, offering a generous island with granite countertops and its own fireplace. Three bedrooms and two full baths are privately located on the second floor, while convenient main-level laundry adds to the ease of everyday living. The newly finished lower level provides versatile living space-ideal for a family room, media room, office, gym, or private retreat. Two car garage with walkup loft offers substantial storage space. Outside, the beautifully landscaped grounds create a private oasis with a charming gazebo, patio, firepit and handsome stone walls. A wonderful setting for summer entertaining, cozy autumn evenings, or simply enjoying the tranquility of your own backyard. Come discover this exceptional home and experience the good life in Historic Chester Village. Ring surveillance in use. Home is professionally wired for a generator. Loft area above garage has electricity, several outlets and is roughed in for heat off furnace. See owner's list of Upgrades and Improvements
Accepting backups
$875,000
15 Hickory Hill Drive, Chester, CT 06412
3beds
3,233sqft
Single Family Residence
Built in 1988
1.21 Acres Lot
$-- Zestimate®
$271/sqft
$-- HOA
What's special
- 21 days
- 1,191
- 103
Zillow last checked:
Listing updated:
Listed by:
Kathy W. Schellens (860)395-4441,
William Pitt Sotheby's Int'l 860-767-7488
Source: Smart MLS,MLS#: 24210144
Facts & features
Interior
Bedrooms & bathrooms
- Bedrooms: 3
- Bathrooms: 3
- Full bathrooms: 2
- 1/2 bathrooms: 1
Primary bedroom
- Features: Ceiling Fan(s), Full Bath, Hardwood Floor
- Level: Upper
- Area: 300 Square Feet
- Dimensions: 15 x 20
Bedroom
- Features: Hardwood Floor
- Level: Upper
- Area: 144 Square Feet
- Dimensions: 12 x 12
Bedroom
- Features: Ceiling Fan(s), Hardwood Floor
- Level: Upper
- Area: 132 Square Feet
- Dimensions: 11 x 12
Dining room
- Features: Hardwood Floor
- Level: Main
- Area: 196 Square Feet
- Dimensions: 14 x 14
Family room
- Features: Hardwood Floor
- Level: Main
- Area: 150 Square Feet
- Dimensions: 10 x 15
Family room
- Features: Laminate Floor
- Level: Lower
- Area: 580 Square Feet
- Dimensions: 20 x 29
Kitchen
- Features: Ceiling Fan(s), Granite Counters, Fireplace, Kitchen Island, Hardwood Floor
- Level: Main
- Area: 336 Square Feet
- Dimensions: 16 x 21
Living room
- Features: Gas Log Fireplace, Hardwood Floor
- Level: Main
- Area: 360 Square Feet
- Dimensions: 18 x 20
Other
- Features: Laundry Hookup, Laminate Floor
- Level: Main
- Area: 168 Square Feet
- Dimensions: 12 x 14
Heating
- Baseboard, Hot Water, Oil
Cooling
- Whole House Fan
Appliances
- Included: Oven/Range, Microwave, Refrigerator, Dishwasher, Washer, Dryer, Water Heater
- Laundry: Main Level
Features
- Windows: Thermopane Windows
- Basement: Full,Partially Finished
- Attic: Pull Down Stairs
- Number of fireplaces: 2
Interior area
- Total structure area: 3,233
- Total interior livable area: 3,233 sqft
- Finished area above ground: 2,433
- Finished area below ground: 800
Property
Parking
- Total spaces: 4
- Parking features: Attached, Paved, Off Street, Driveway, Garage Door Opener
- Attached garage spaces: 2
- Has uncovered spaces: Yes
Features
- Patio & porch: Patio
- Exterior features: Rain Gutters, Stone Wall
- Waterfront features: Beach Access, Water Community
Lot
- Size: 1.21 Acres
- Features: Subdivided
Details
- Parcel number: 940045
- Zoning: R-1
Construction
Type & style
- Home type: SingleFamily
- Architectural style: Saltbox
- Property subtype: Single Family Residence
Materials
- Clapboard
- Foundation: Concrete Perimeter
- Roof: Asphalt
Condition
- New construction: No
- Year built: 1988
Utilities & green energy
- Sewer: Septic Tank
- Water: Well
- Utilities for property: Underground Utilities
Green energy
- Energy efficient items: Windows
Community & HOA
Community
- Features: Lake, Library, Medical Facilities, Near Public Transport
HOA
- Has HOA: No
Location
- Region: Chester
Financial & listing details
- Price per square foot: $271/sqft
- Tax assessed value: $362,320
- Annual tax amount: $10,065
- Date on market: 9/30/2026
Estimated market value
Not available
Estimated sales range
Not available
Not available
Price history
| Date | Event | Price |
|---|---|---|
| 10/2/2026 | Listed for sale | $875,000+126.1%$271/sqft |
Source:  Smart MLS #24210144 Report a problem | ||
| 10/30/2019 | Sold | $387,000+13.8%$120/sqft |
Source: Smart MLS #170216301 Report a problem | ||
| 7/31/2009 | Sold | $340,000-7.9%$105/sqft |
Source: Smart MLS #M9117257 Report a problem | ||
| 6/20/2009 | Listed for sale | $369,000$114/sqft |
Source: CENTURY 21 Heritage Company #M9117257 Report a problem | ||
Public tax history
| Year | Property taxes | Tax assessment |
|---|---|---|
| 2025 | $9,514 +10.8% | $351,330 |
| 2024 | $8,590 +11.8% | $351,330 +35.8% |
| 2023 | $7,685 +0.7% | $258,740 |
| 2022 | $7,633 | $258,740 |
| 2021 | $7,633 +3.1% | $258,740 |
| 2020 | $7,405 -0.6% | $258,740 |
| 2019 | $7,449 +1.7% | $258,740 -4.2% |
| 2018 | $7,325 +2.9% | $270,190 |
| 2017 | $7,122 +4.1% | $270,190 |
| 2015 | $6,841 +2% | $270,190 |
| 2014 | $6,706 +4% | $270,190 -8% |
| 2013 | $6,448 -2.3% | $293,740 |
| 2012 | $6,600 +2.2% | $293,740 +0.5% |
| 2011 | $6,461 +2.7% | $292,210 +2.7% |
| 2010 | $6,291 +4.7% | $284,510 |
| 2009 | $6,006 -7.6% | $284,510 +4.5% |
| 2008 | $6,500 +3.2% | $272,300 |
| 2007 | $6,296 +3.4% | $272,300 |
| 2006 | $6,091 +1.1% | $272,300 |
| 2005 | $6,023 +1% | $272,300 |
| 2004 | $5,963 +10.6% | $272,300 +39% |
| 2003 | $5,393 +10.9% | $195,900 |
| 2001 | $4,864 +14.7% | $195,900 -10.6% |
| 1995 | $4,241 | $219,170 |
Find assessor info on the county website
Monthly payment
Est. payment
Payment breakdown
Explore the cost of this home by adjusting the details. Changes won't be saved.Climate risks
Neighborhood: Chester Center
Nearby schools
Schools provided by the listing agent
- Elementary: Chester
- Middle: Region 4
- High: Region 4
Source: Smart MLS. This data may not be complete. We recommend contacting the local school district to confirm school assignments for this home.

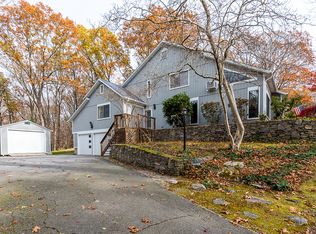
Similar homes
- $699,0003 bd3 ba2.8k sqft42 Straits Road, Chester, CT 06412For Sale
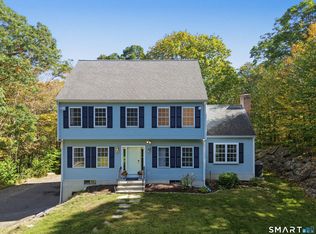
 MLS ID #24212291, Donna Genovese, Great Estates, CT. Smart MLS
- $849,0003 bd3 ba2.9k sqft42 Laurel Wood Drive, Deep River, CT 06417For Sale
 MLS ID #24209952, Al Chiarito, Chiarito Real Estate LLC. Smart MLS
- $764,9004 bd3 ba2.6k sqft13 High Field Lane, Chester, CT 06412For Sale
 MLS ID #24198973, Susan A. Malan, William Pitt Sotheby's Int'l. Smart MLS
- $715,0004 bd4 ba2.7k sqft275 West Main Street, Chester, CT 06412For Sale
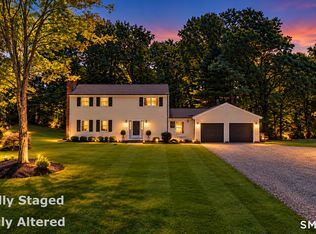 MLS ID #24213774, Nancy R. Bullis, Coldwell Banker Realty. Smart MLS
- $834,9004 bd3 ba3k sqft26 Overlook Farms Road, Killingworth, CT 06419For SaleMLS ID #24213783, Athanasoula Koutsofavas, Carl Guild & Associates. Smart MLS
- $850,0003 bd4 ba2.6k sqft170 Bushy Hill Road, Deep River, CT 06417For SaleMLS ID #24192283, Angela Ruel, Berkshire Hathaway NE Prop.. Smart MLS
- $685,0003 bd4 ba2.4k sqft2 Pinewood Trail, Deep River, CT 06417For SaleMLS ID #24212188, Angela Ruel, Berkshire Hathaway NE Prop.. Smart MLS
- $928,0003 bd4 ba2.9k sqft60 Bushy Hill Road, Essex, CT 06442For SaleMLS ID #24207147, Patsy A. Metcalf, Compass Connecticut, LLC. Smart MLS
- $899,9003 bd3 ba1.9k sqft300 Dennison Road, Westbrook, CT 06498For SaleMLS ID #24212195, Kayla Chasse, Compass Connecticut, LLC. Smart MLS
- $589,9003 bd2 ba2.2k sqft89 Brush Hill Road, Lyme, CT 06371For SaleMLS ID #24215604, Alexis Devlin, Coldwell Banker Realty. Smart MLS
- $579,9004 bd3 ba3.5k sqft84-86 Spring Street, Chester, CT 06412For SaleMLS ID #24207359, Carrie Vass Brainerd, Carbutti & Co., Realtors. Smart MLS
- $899,0004 bd3 ba2.9k sqft86 Laurel Ridge Trail, Killingworth, CT 06419For SaleMLS ID #24192918, Melanie Scull, William Pitt Sotheby's Int'l. Smart MLS
- $935,0004 bd4 ba2.8k sqft6 Overlook Drive, Old Saybrook, CT 06475For SaleMLS ID #24207853, Sharon Linder, Berkshire Hathaway NE Prop.. Smart MLS
- $699,9003 bd3 ba1.7k sqft103 Bushy Hill Road, Deep River, CT 06417For SaleMLS ID #24208142, Kellie Kubica, Better Homes and Gardens Real Estate Executive Real Estate. Smart MLS
- $825,0004 bd2 ba2.8k sqft26 Chittenden Hill Road, Westbrook, CT 06498For SaleMLS ID #24203412, Camille Ackermann, Berkshire Hathaway NE Prop.. Smart MLS
- $625,0004 bd3 ba2.1k sqft73 Long Hill Road, Deep River, CT 06417For SaleMLS ID #24208355, Rod Cross, Coldwell Banker Realty. Smart MLS
- $599,9004 bd3 ba2.3k sqft21 First Avenue, Haddam, CT 06441For SaleMLS ID #24214035, Lisa Genovali, Re/Max Valley Shore. Smart MLS
- $810,0003 bd2 ba1.7k sqft9 Mansewood Road, Old Lyme, CT 06371For SaleMLS ID #24201573, Jennifer Gurnell, William Raveis Real Estate. Smart MLS
- $699,9004 bd4 ba2.1k sqft57 Walnut Street, Essex, CT 06442For SaleMLS ID #24208926, Robyn Letourneau, Berkshire Hathaway NE Prop.. Smart MLS
- $999,0003 bd2 ba2.2k sqft8 Prospect Street, Essex, CT 06426For SaleMLS ID #24212577, Louisa Ketron, Berkshire Hathaway NE Prop.. Smart MLS
