Skip main navigation
Sold for $750,000
  • $750,000

    9 Hickory Hill Drive, Chester, CT 06412

    3beds
    2,888sqft
    Single Family Residence
    Built in 1985
    1.23 Acres Lot
    $765,300 Zestimate®
    $260/sqft
    $3,771 Estimated rent

    Home value

    $765,300

    $712,000 - $827,000

    $3,771/mo

    Zestimate® history
    Loading
    Loading...

    Owner options

    List your home for rent

    $3,771/mo

    Rent Zestimate®

    Find your next renter with Zillow Rental Manager. Plus, with online applications, you can quickly screen prospective tenants – for free.

    Learn more

    $3,771/mo

    Rent Zestimate®

    Refinance and save

    $5,181/mo

    Est. payment

    Refinancing to a lower rate could help reduce your monthly payments and save thousands over the life of the loan.

    See today's rates

    $5,181/mo

    Est. payment

    Explore your selling options

    Work with a Zillow partner agent

    Leverage their expertise and Zillow's premium Showcase listings to get your home seen by more buyers.

    Get started

    List with your own agent

    Get your home in front of millions of buyers by listing it on Zillow.

    Learn how to do it

    Sell it yourself

    Take full control of how buyers see your home on Zillow by listing For Sale by Owner (FSBO).

    List your home

    What's special

    Thoughtfully designed layoutExpansive deckExercise or media roomLight-filled living spaceSerene primary suiteGleaming hardwood floorsPrivate wooded backyard
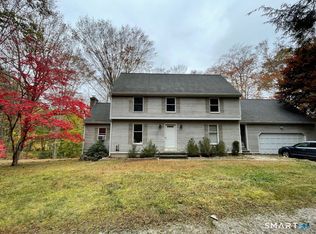

    Welcome to 9 Hickory Hill Drive! Set high on a hill in the heart of the charming Connecticut River Village of Chester. This striking Contemporary offers over 2800 sqft. of light-filled living space on 1.23 private acres-just a 3/10 mi stroll to Main St. The inviting foyer opens to a stunning, sun-drenched living area with skylights and gleaming hardwood floors throughout the living room, dining room, kitchen, library, and family room. The thoughtfully designed layout creates an easy flow for both daily living and entertaining. Also on the main level are two bedrooms-one currently serving as an artist's studio with a spacious adjacent walk-in storage room. Upstairs, an open loft-style office/media area overlooks the living space below and leads to the serene primary suite. An additional exercise or media room completes the upper level. Recent updates include several new windows, skylight, doors, flooring, and beautifully renovated kitchen featuring dramatic quartzite "Blue Explosion" counters, red maple floors, a bar with wine cooler, and newly updated bath. Enjoy peaceful, elevated views from the expansive deck overlooking the private, wooded backyard. The property also includes a two-car under-house garage plus a heated detached one-car garage/workshop-perfect for hobbyists & collectors. Ask to see the full list of improvements. Ideally located midway between New York City & Boston, you'll love the vibrant arts scene, fine dining, and welcoming spirit of historic Chester!

    Zillow last checked:

    Listing updated:

    Listed by:

    Kathy W. Schellens (860)395-4441,

    William Pitt Sotheby's Int'l 860-767-7488

    Bought with:

    Shawn Atkinson, RES.0818729

    William Pitt Sotheby's Int'l

    Source: Smart MLS,MLS#: 24138968MLS Logo

    Facts & features

    Interior

    Bedrooms & bathrooms
    • Bedrooms: 3
    • Bathrooms: 3
    • Full bathrooms: 2
    • 1/2 bathrooms: 1
    Primary bedroom
    • Features: Ceiling Fan(s), Full Bath, Wall/Wall Carpet
    • Level: Upper
    • Area: 224.25 Square Feet
    • Dimensions: 11.5 x 19.5
    Bedroom
    • Features: Ceiling Fan(s), Wall/Wall Carpet
    • Level: Main
    • Area: 146.88 Square Feet
    • Dimensions: 10.8 x 13.6
    Bedroom
    • Features: Ceiling Fan(s), Walk-In Closet(s), Wall/Wall Carpet
    • Level: Main
    • Area: 242 Square Feet
    • Dimensions: 11 x 22
    Dining room
    • Features: Skylight, Cathedral Ceiling(s), Hardwood Floor
    • Level: Main
    • Area: 173.77 Square Feet
    • Dimensions: 11.5 x 15.11
    Family room
    • Features: Hardwood Floor
    • Level: Main
    • Area: 277.5 Square Feet
    • Dimensions: 12.5 x 22.2
    Kitchen
    • Features: Breakfast Bar, Quartz Counters, Hardwood Floor
    • Level: Main
    • Area: 141.45 Square Feet
    • Dimensions: 11.5 x 12.3
    Library
    • Features: Bookcases, Hardwood Floor
    • Level: Main
    • Area: 153.9 Square Feet
    • Dimensions: 11.4 x 13.5
    Living room
    • Features: Skylight, Cathedral Ceiling(s), Hardwood Floor
    • Level: Main
    • Area: 188.64 Square Feet
    • Dimensions: 13.1 x 14.4
    Office
    • Features: Wall/Wall Carpet
    • Level: Upper
    • Area: 550.4 Square Feet
    • Dimensions: 21.5 x 25.6
    Rec play room
    • Features: Wall/Wall Carpet, Vinyl Floor
    • Level: Upper
    • Area: 117.15 Square Feet
    • Dimensions: 7.1 x 16.5
    Heating
    • Baseboard, Hot Water, Oil
    Cooling
    • Ceiling Fan(s), Wall Unit(s), Window Unit(s)
    Appliances
    • Included: Gas Range, Refrigerator, Dishwasher, Washer, Dryer, Wine Cooler, Water Heater
    • Laundry: Main Level
    Features
    • Central Vacuum, Open Floorplan
    • Windows: Thermopane Windows
    • Basement: Partial,Unfinished
    • Attic: Storage
    • Has fireplace: No
    Interior area
    • Total structure area: 2,888
    • Total interior livable area: 2,888 sqft
    • Finished area above ground: 2,888

    Property

    Parking
    • Total spaces: 3
    • Parking features: Detached, Attached, Garage Door Opener
    • Attached garage spaces: 3
    Features
    • Patio & porch: Deck
    • Waterfront features: Water Community
    Lot
    • Size: 1.23 Acres
    • Features: Wooded, Sloped
    Details
    • Parcel number: 941120
    • Zoning: R-1

    Construction

    Type & style
    • Home type: SingleFamily
    • Architectural style: Contemporary
    • Property subtype: Single Family Residence
    Materials
    • Vertical Siding
    • Foundation: Concrete Perimeter
    • Roof: Asphalt
    Condition
    • New construction: No
    • Year built: 1985

    Utilities & green energy

    • Sewer: Septic Tank
    • Water: Public
    • Utilities for property: Underground Utilities, Cable Available
    Green energy
    • Energy efficient items: Windows

    Community & neighborhood

    Community
    • Community features: Lake, Library, Medical Facilities
    Location
    • Region: Chester
    • Subdivision: Hickory Hill

    Price history

    DateEventPrice
    2/20/2026Sold$750,000-3.7%$260/sqft
    Source: Smart MLS #24138968 Report a problem
    2/19/2026Pending sale$779,000$270/sqft
    Source: Smart MLS #24138968 Report a problem
    12/16/2025Price change$779,000-2.5%$270/sqft
    Source: Smart MLS #24138968 Report a problem
    11/10/2025Listed for sale$799,000+107.5%$277/sqft
    Source: Smart MLS #24138968 Report a problem
    3/13/2020Sold$385,000$133/sqft
    Source: Smart MLS #170232606 Report a problem
    3/3/2020Listed for sale$385,000$133/sqft
    Source: William Pitt Sotheby's International Realty #170232606 Report a problem
    1/3/2020Pending sale$385,000$133/sqft
    Source: William Pitt Sotheby's International Realty #170232606 Report a problem
    1/2/2020Listed for sale$385,000$133/sqft
    Source: William Pitt Sotheby's International Realty #170232606 Report a problem
    10/25/2019Listing removed$385,000$133/sqft
    Source: William Pitt Sotheby's International Realty #170232606 Report a problem
    10/5/2019Price change$385,000-3.8%$133/sqft
    Source: William Pitt Sotheby's International Realty #170232606 Report a problem
    9/12/2019Listed for sale$400,000-1.2%$139/sqft
    Source: William Pitt Sotheby's International Realty #170232606 Report a problem
    9/10/2014Sold$405,000-3.5%$140/sqft
    Source: Smart MLS #M9147010 Report a problem
    5/26/2014Price change$419,900-4.4%$145/sqft
    Source: Coldwell Banker Residential Brokerage - Essex Office #M9147010 Report a problem
    4/22/2014Listed for sale$439,000+39.6%$152/sqft
    Source: Coldwell Banker Residential Brokerage #M9147010 Report a problem
    8/21/2000Sold$314,500+13.7%$109/sqft
    Source: Public Record Report a problem
    9/10/1999Sold$276,500$96/sqft
    Source: Public Record Report a problem

    Public tax history

    YearProperty taxesTax assessment
    2025$9,838 +10.8%$363,300
    2024$8,883 +9.5%$363,300 +32.9%
    2023$8,116 +0.7%$273,280
    2022$8,062 $273,280
    2021$8,062 +3.1%$273,280
    2020$7,821 -0.6%$273,280
    2019$7,868 -2.5%$273,280 -8.1%
    2018$8,066 +2.8%$297,520
    2017$7,843 +4.1%$297,520
    2015$7,533 +2%$297,520
    2014$7,384 +8.9%$297,520 -3.7%
    2013$6,779 -2.3%$308,820
    2012$6,939 +1.7%$308,820 +0.1%
    2011$6,824 $308,630
    2010$6,824 +4.7%$308,630
    2009$6,515 +3%$308,630 +16.5%
    2008$6,326 +3.2%$265,000
    2007$6,127 +3.4%$265,000
    2006$5,928 +1.1%$265,000
    2005$5,862 +1%$265,000
    2004$5,804 +6.8%$265,000 +34.2%
    2003$5,437 +10.9%$197,500
    2001$4,904 +5%$197,500 -18.2%
    1995$4,672 $241,430

    Find assessor info on the county website

    Neighborhood: Chester Center

    Nearby schools

    GreatSchools rating
    Schools provided by the listing agent
    • Elementary: Chester
    • Middle: Region 4
    • High: Region 4

    Source: Smart MLS. This data may not be complete. We recommend contacting the local school district to confirm school assignments for this home.

    Get pre-qualified for a loan
    At Zillow Home Loans, we can pre-qualify you in as little as 5 minutes with no impact to your credit score.

    An equal housing lender. NMLS #10287.

    Sell for more on Zillow
    Get a Zillow Showcase℠ listing at no additional cost and you could sell for .
    $765,300
    2% more
    +$15,306
    With Zillow Showcase(estimated)
    $780,606