Skip main navigation
Off market
Street View
  • $754,300

    10 Hickory Hill Dr, Chester, CT 06412

    3beds
    2,474sqft
    SingleFamily
    Built in 1987
    1.11 Acres Lot
    $754,300 Zestimate®
    $305/sqft
    $4,622 Estimated rent

    Home value

    $754,300

    $694,000 - $822,000

    $4,622/mo

    Zestimate® history
    Loading
    Loading...

    Owner options

    List your home for rent

    $4,622/mo

    Rent Zestimate®

    Find your next renter with Zillow Rental Manager. Plus, with online applications, you can quickly screen prospective tenants – for free.

    Learn more

    $4,622/mo

    Rent Zestimate®

    Refinance and save

    $5,211/mo

    Est. payment

    Refinancing to a lower rate could help reduce your monthly payments and save thousands over the life of the loan.

    See today's rates

    $5,211/mo

    Est. payment

    Explore your selling options

    Work with a Zillow partner agent

    Leverage their expertise and Zillow's premium Showcase listings to get your home seen by more buyers.

    Get started

    List with your own agent

    Get your home in front of millions of buyers by listing it on Zillow.

    Learn how to do it

    Sell it yourself

    Take full control of how buyers see your home on Zillow by listing For Sale by Owner (FSBO).

    List your home

    What's special


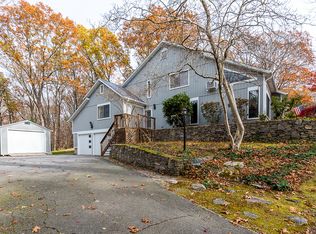
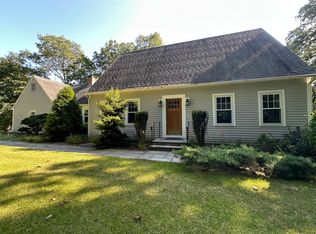
    10 Hickory Hill truly is a unique life style of its' own. This Cape Cod style home is beautifully placed on over an acre of privacy surrounded by woods, stone walls and purposely planted mature perennial beds. The main living level with hardwoods and tile house the fireplaced Living and Dining rooms along with the Family room that opens to a custom designed Kitchen with custom cabinet front panels for Liebherr refrigerator and dishwasher. The kitchen has a cozy dining space for a more intimate gatherings. Custom wood ceilings, built in's and window seating validate the comfort these rooms offer. Pride of ownership is present here. Sliders guide you to outdoor entertaining area's on the large deck with canopy - all overlooking the manicured grounds and in ground pool and Cabana. The upper level is home to 2 generous bedrooms and full bath. The 3rd bedroom is generous with full bath and compact kitchen with its' own entry. Partially finished basement is another spot for casual entertaining. A full bath and laundry reside here. The attached 2 car garage is also positioned well. The decks, balconies, stonework and patios are breath taking and were created with a keen sense of design. Surrounded by nature the pool house, patio and in ground pool with attached Spa motivate a climate of relaxation, appreciation and fun. Just a short stroll to Chester Village where fine dining and boutique shopping await you.

    This property is off market, which means it's not currently listed for sale or rent on Zillow. This may be different from what's available on other websites or public sources.
    Facts & features

    Interior

    Bedrooms & bathrooms
    • Bedrooms: 3
    • Bathrooms: 4
    • Full bathrooms: 3
    • 1/2 bathrooms: 1
    Heating
    • Baseboard, Oil
    Cooling
    • Central
    Appliances
    • Included: Dishwasher, Dryer, Microwave, Range / Oven, Refrigerator, Washer
    • Laundry: Lower Level
    Features
    • Foyer, Wired for Data, Open Floorplan
    • Windows: Thermopane Windows
    • Basement: Partially Finished, Full, Heated, Walk-Out Access, Liveable Space
    • Attic: Access Panel
    • Has fireplace: Yes
    Interior area
    • Total interior livable area: 2,474 sqft
    • Finished area below ground: 604

    Property

    Parking
    • Parking features: Garage - Attached
    Features
    • Patio & porch: Patio, Porch, Covered Deck
    • Exterior features: Wood
    • Pool features: In Ground, Heated, Vinyl
    • Fencing: Partial
    • Waterfront features: Not Applicable
    Lot
    • Size: 1.11 Acres
    • Features: Cul-de-Sac, Secluded, Professionally Landscaped, Lightly Wooded
    Details
    • Additional structures: Cabana
    • Parcel number: CHESM14B451
    • Zoning: R-1

    Construction

    Type & style
    • Home type: SingleFamily
    • Architectural style: CAPE COD
    Materials
    • Frame
    • Roof: Asphalt
    Condition
    • Year built: 1987

    Utilities & green energy

    • Sewer: Septic Tank
    • Water: Public Water Connected

    Community & neighborhood

    Location
    • Region: Chester

    HOA & financial

    Other financial information
    • Total actual rent: 392500

    Other

    Other facts
    • Heating: Baseboard, Oil, Zoned, Hot Water
    • Sewer: Septic Tank
    • Appliances: Dishwasher, Refrigerator, Gas Cooktop, Microwave, Washer, Oven/Range, Electric Dryer
    • FireplaceYN: true
    • Roof: Asphalt
    • GarageYN: true
    • AttachedGarageYN: true
    • Basement: Partially Finished, Full, Heated, Walk-Out Access, Liveable Space
    • AssociationYN: 0
    • HeatingYN: true
    • CoolingYN: true
    • PatioAndPorchFeatures: Patio, Porch, Covered Deck
    • FireplacesTotal: 1
    • RoomsTotal: 7
    • Zoning: R-1
    • Exclusions: Dining room chandelier
    • ConstructionMaterials: Frame, Cedar
    • LandLeaseAmountFrequency: Monthly
    • LotFeatures: Cul-de-Sac, Secluded, Professionally Landscaped, Lightly Wooded
    • Fencing: Partial
    • PoolFeatures: In Ground, Heated, Vinyl
    • Cooling: Central Air
    • ExteriorFeatures: Garden, Lighting
    • OtherStructures: Cabana
    • ParkingFeatures: Attached Garage
    • InteriorFeatures: Foyer, Wired for Data, Open Floorplan
    • ArchitecturalStyle: CAPE COD
    • LaundryFeatures: Lower Level
    • BelowGradeFinishedArea: 604
    • YearBuiltSource: Public Records
    • Attic: Access Panel
    • WindowFeatures: Thermopane Windows
    • FoundationDetails: Concrete
    • WaterSource: Public Water Connected
    • WaterfrontFeatures: Not Applicable
    • TotalActualRent: 392500.00

    Price history

    DateEventPrice
    8/19/2019Sold$392,500$159/sqft
    Source: Smart MLS #170201905 Report a problem
    6/14/2019Pending sale$392,500$159/sqft
    Source: Coldwell Banker Residential Brokerage - Old Saybrook Office #170201905 Report a problem
    6/5/2019Listed for sale$392,500$159/sqft
    Source: Coldwell Banker Residential Br #170201905 Report a problem

    Public tax history

    YearProperty taxesTax assessment
    2025$9,194 +10.8%$339,500
    2024$8,301 +14.8%$339,500 +39.5%
    2023$7,229 +0.7%$243,410
    2022$7,181 $243,410
    2021$7,181 +3.1%$243,410
    2020$6,966 +1.7%$243,410 +2.3%
    2019$6,851 +4.4%$237,980 -1.7%
    2018$6,560 +2.8%$241,980
    2017$6,379 +4.1%$241,980
    2015$6,127 +2%$241,980
    2014$6,006 +8.2%$241,980 -4.3%
    2013$5,551 -2.3%$252,900
    2012$5,683 +3%$252,900 +1.3%
    2011$5,520 $249,640
    2010$5,520 +4.7%$249,640
    2009$5,270 -6.2%$249,640 +6%
    2008$5,619 +3.3%$235,400
    2007$5,442 +3.3%$235,400
    2006$5,266 +1.1%$235,400
    2005$5,207 +1%$235,400
    2004$5,155 +3%$235,400 +29.5%
    2003$5,005 +10.9%$181,800
    2001$4,514 +22.3%$181,800 -4.7%
    1995$3,690 $190,680

    Find assessor info on the county website

    Neighborhood: Chester Center

    Nearby schools

    GreatSchools rating
    Get pre-qualified for a loan
    At Zillow Home Loans, we can pre-qualify you in as little as 5 minutes with no impact to your credit score.

    An equal housing lender. NMLS #10287.

    Sell for more on Zillow
    Get a Zillow Showcase℠ listing at no additional cost and you could sell for .
    $754,300
    2% more
    +$15,086
    With Zillow Showcase(estimated)
    $769,386