Skip main navigation
Sold for $850,000
  • $850,000

    19 Hickory Ln, Malvern, PA 19355

    4beds
    2,392sqft
    Single Family Residence
    Built in 1963
    1 Acres Lot
    $1,015,000 Zestimate®
    $355/sqft
    $3,792 Estimated rent

    Home value

    $1,015,000

    $964,000 - $1.09M

    $3,792/mo

    Zestimate® history
    Loading
    Loading...

    Owner options

    List your home for rent

    $3,792/mo

    Rent Zestimate®

    Find your next renter with Zillow Rental Manager. Plus, with online applications, you can quickly screen prospective tenants – for free.

    Learn more

    $3,792/mo

    Rent Zestimate®

    Refinance and save

    $5,392/mo

    Est. payment

    Refinancing to a lower rate could help reduce your monthly payments and save thousands over the life of the loan.

    See today's rates

    $5,392/mo

    Est. payment

    Explore your selling options

    Work with a Zillow partner agent

    Leverage their expertise and Zillow's premium Showcase listings to get your home seen by more buyers.

    Get started

    List with your own agent

    Get your home in front of millions of buyers by listing it on Zillow.

    Learn how to do it

    Sell it yourself

    Take full control of how buyers see your home on Zillow by listing For Sale by Owner (FSBO).

    List your home

    What's special

    Wood burning fireplaceWildlife visitorsEat-in kitchenSpectacular perennial gardensArtist studioGas cookingUpdated the home
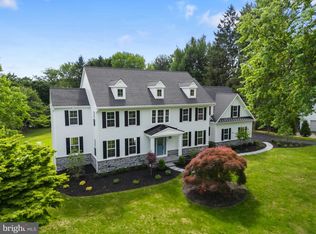
    Welcome home to 19 Hickory Lane in beautiful Willistown Township. This solidly built 1963 colonial home has only had two owners. Current owners have lovingly cared for and updated the home while maintaining its original charm. Entering the home into the spacious foyer, one is greeted with beautiful hardwood floors throughout the entire home. The foyer leads to a living room with large picture window, wood burning fireplace and French doors to the four season sunroom which overlooks the private back yard. A library with floor to ceiling built-in bookcases is tucked between the living room and eat-in kitchen. The updated kitchen features custom cabinetry, stainless steel appliances, gas cooking and access to the main floor laundry which is cleverly hidden behind more custom cabinetry. A second living space with wood burning fireplace, French doors and built in corner cabinet is currently used as the formal dining room. A full bathroom is also found on the main floor. The second story features a primary bedroom with recently updated en-suite bathroom featuring a large shower and heated towel bar. Three additional bedrooms with ample storage space, and newly updated hall bath are also found on the second level along with built in cupboards for extra storage in the second floor landing. The garage features an artist studio which can easily be removed to revert back to a full 2 car garage. Nestled on an acre of land, this property provides year round enjoyment of the spectacular perennial gardens especially in the morning sunshine. The gorgeous fenced backyard is a sanctuary with a large deck and pergola that is perfect for entertaining. Wildlife visitors to the neighboring creek and pond gives this property a marvelous country feel while actually being only a half mile from Malvern borough in desirable Willistown Township. Close to public transportation, Route 202, the PA Turnpike and the shops and restaurants in both Malvern and West Chester Boroughs. **PROFESSIONAL PHOTOS COMING SOON**

    Zillow last checked:

    Listing updated:

    Listed by:

    Wendy Dembrak 484-636-9836,

    Keller Williams Realty Devon-Wayne

    Bought with:

    Kerry Ann Maginnis, RS306483

    Keller Williams Main Line

    Source: Bright MLS,MLS#: PACT2047644MLS Logo

    Facts & features

    Interior

    Bedrooms & bathrooms
    • Bedrooms: 4
    • Bathrooms: 3
    • Full bathrooms: 3
    • Main level bathrooms: 1
    Basement
    • Area: 0
    Heating
    • Hot Water, Natural Gas
    Cooling
    • Central Air, Electric
    Appliances
    • Included: Gas Water Heater
    • Laundry: Main Level, Laundry Room
    Features
    • Basement: Full,Unfinished
    • Number of fireplaces: 2
    Interior area
    • Total structure area: 2,392
    • Total interior livable area: 2,392 sqft
    • Finished area above ground: 2,392
    • Finished area below ground: 0

    Property

    Parking
    • Total spaces: 2
    • Parking features: Garage Faces Side, Attached, Driveway
    • Attached garage spaces: 2
    • Has uncovered spaces: Yes
    Accessibility
    • Accessibility features: None
    Features
    • Levels: Two
    • Stories: 2
    • Pool features: None
    Lot
    • Size: 1 Acres
    Details
    • Additional structures: Above Grade, Below Grade
    • Parcel number: 5402 0033.1800
    • Zoning: R10 RES: 1 FAM
    • Zoning description: Residential
    • Special conditions: Standard

    Construction

    Type & style
    • Home type: SingleFamily
    • Architectural style: Colonial,Traditional
    • Property subtype: Single Family Residence
    Materials
    • Stucco
    • Foundation: Block
    Condition
    • New construction: No
    • Year built: 1963

    Utilities & green energy

    • Sewer: On Site Septic
    • Water: Public

    Community & neighborhood

    Location
    • Region: Malvern
    • Subdivision: None Available
    • Municipality: WILLISTOWN TWP

    Other

    Other facts
    • Listing agreement: Exclusive Right To Sell
    • Ownership: Fee Simple

    Price history

    DateEventPrice
    8/7/2023Sold$850,000+13.3%$355/sqft
    Source: Bright MLS #PACT2047644 Report a problem
    6/23/2023Pending sale$750,000$314/sqft
    Source: Bright MLS #PACT2047644 Report a problem
    6/22/2023Listed for sale$750,000+76.3%$314/sqft
    Source: Bright MLS #PACT2047644 Report a problem
    7/23/2004Sold$425,500$178/sqft
    Source: Public Record Report a problem

    Public tax history

    YearProperty taxesTax assessment
    2025$7,707 +2.1%$258,490
    2024$7,548 +2.5%$258,490
    2023$7,365 +2.7%$258,490
    2022$7,173 +2.1%$258,490
    2021$7,029 +295.9%$258,490
    2020$1,776 -73.5%$258,490
    2019$6,706 +1.9%$258,490
    2018$6,578 +9900.5%$258,490
    2017$66 -98.9%$258,490
    2016$5,821 $258,490
    2015$5,821 $258,490
    2014$5,821 $258,490
    2013-- $258,490
    2012-- $258,490
    2011-- $258,490
    2010-- $258,490
    2009-- $258,490
    2008-- $258,490
    2007-- $258,490
    2006-- $258,490
    2005-- $258,490
    2004-- $258,490
    2003-- $258,490
    2000-- $258,490

    Find assessor info on the county website

    Neighborhood: 19355

    Nearby schools

    GreatSchools rating
    Schools provided by the listing agent
    • Elementary: Sugartown
    • Middle: Great Valley M.s.
    • High: Great Valley
    • District: Great Valley

    Source: Bright MLS. This data may not be complete. We recommend contacting the local school district to confirm school assignments for this home.

    Get a cash offer in 3 minutes
    Find out how much your home could sell for in as little as 3 minutes with a no-obligation cash offer.
    Estimated market value
    $1,015,000
    Get a cash offer in 3 minutes
    Find out how much your home could sell for in as little as 3 minutes with a no-obligation cash offer.
    Estimated market value
    $1,015,000