HIGHEST & BEST TODAY 8/23 3PM. This classic New England-style Cape Cod home blends timeless charm with thoughtful upgrades, on a highly desirable cul-de-sac street near the CT line with easy access to Bradley Airport, highways, shopping, and more! The main level features a beautifully updated kitchen w/tile floors, granite countertops, and stainless steel appliances. A spacious primary suite addition offers two large closets w/custom shelving, a generous en-suite bath with dual linen closets, and a heated fan for added comfort. The stunning family room addition showcases oak flooring, cathedral ceilings, a gas fireplace, dining area w/tile floors & sliders leading to a private backyard, patio, and shed. The 2nd floor includes 2 well-sized bedrooms and a full bath. Additional highlights: irrigation system, brand-new driveway (2024), $5K custom front door, newer windows (+/-8 years), and newer furnace & central air (2022) ALL APO.
Sold for $582,000
$582,000
19 Hunters Greene Cir, Agawam, MA 01001
4beds
2,180sqft
Single Family Residence
Built in 1992
0.58 Acres Lot
$584,300 Zestimate®
$267/sqft
$3,140 Estimated rent
Home value
$584,300
$555,000 - $614,000
$3,140/mo
Zestimate® history
Owner options
List your home for rent
$3,140/mo
Rent Zestimate®
Find your next renter with Zillow Rental Manager. Plus, with online applications, you can quickly screen prospective tenants – for free.
$3,140/mo
Rent Zestimate®
Refinance and save
$4,020/mo
Est. payment
Refinancing to a lower rate could help reduce your monthly payments and save thousands over the life of the loan.
$4,020/mo
Est. payment
Explore your selling options
Work with a Zillow partner agent
Leverage their expertise and Zillow's premium Showcase listings to get your home seen by more buyers.
Get startedList with your own agent
Get your home in front of millions of buyers by listing it on Zillow.
Learn how to do itSell it yourself
Take full control of how buyers see your home on Zillow by listing For Sale by Owner (FSBO).
List your homeWhat's special
Gas fireplacePrivate backyardCul-de-sac streetDining areaStunning family room additionCathedral ceilingsWell-sized bedrooms
Zillow last checked:
Listing updated:
Listed by:
The Ayre-DeFilipi Team 413-789-0812,
Ayre Real Estate Co, Inc. 413-789-0812
Bought with:
Valerie Krolicki
Ayre Real Estate Co, Inc.
Source: MLS PIN,MLS#: 73419722
Facts & features
Interior
Bedrooms & bathrooms
- Bedrooms: 4
- Bathrooms: 3
- Full bathrooms: 3
Primary bedroom
- Features: Bathroom - Half, Flooring - Hardwood
- Level: First
Bedroom 2
- Features: Flooring - Hardwood
- Level: First
Bedroom 3
- Features: Flooring - Wall to Wall Carpet
- Level: Second
Bedroom 4
- Features: Flooring - Wall to Wall Carpet
- Level: Second
Primary bathroom
- Features: Yes
Bathroom 1
- Features: Closet - Linen, Flooring - Stone/Ceramic Tile, Countertops - Stone/Granite/Solid
- Level: First
Bathroom 2
- Features: Flooring - Stone/Ceramic Tile
- Level: First
Bathroom 3
- Features: Flooring - Stone/Ceramic Tile
- Level: Second
Family room
- Features: Cathedral Ceiling(s), Ceiling Fan(s), Flooring - Hardwood
- Level: First
Kitchen
- Features: Countertops - Stone/Granite/Solid
- Level: First
Living room
- Features: Flooring - Hardwood
- Level: First
Heating
- Forced Air, Natural Gas
Cooling
- Central Air
Appliances
- Included: Gas Water Heater, Water Heater, Range, Dishwasher, Disposal, Refrigerator
- Laundry: Electric Dryer Hookup, Washer Hookup, In Basement
Features
- Game Room, Exercise Room
- Flooring: Tile, Carpet, Hardwood, Flooring - Wall to Wall Carpet
- Windows: Insulated Windows
- Basement: Partially Finished,Interior Entry,Bulkhead
- Number of fireplaces: 1
- Fireplace features: Family Room
Interior area
- Total structure area: 2,180
- Total interior livable area: 2,180 sqft
- Finished area above ground: 2,180
Property
Parking
- Total spaces: 6
- Parking features: Attached, Garage Door Opener, Paved Drive, Paved
- Attached garage spaces: 2
- Uncovered spaces: 4
Accessibility
- Accessibility features: No
Features
- Patio & porch: Patio
- Exterior features: Patio, Storage, Sprinkler System, Fenced Yard
- Fencing: Fenced
- Waterfront features: Stream
Lot
- Size: 0.58 Acres
- Features: Cul-De-Sac, Corner Lot, Level
Details
- Parcel number: 2477091
- Zoning: -
Construction
Type & style
- Home type: SingleFamily
- Architectural style: Cape
- Property subtype: Single Family Residence
Materials
- Foundation: Concrete Perimeter
- Roof: Shingle
Condition
- Year built: 1992
Utilities & green energy
- Electric: Circuit Breakers
- Sewer: Public Sewer
- Water: Public
- Utilities for property: for Electric Range, for Electric Dryer, Washer Hookup
Community & HOA
Community
- Features: Shopping, Park, Walk/Jog Trails, Stable(s), Golf, Medical Facility, Bike Path, Highway Access, House of Worship, Public School, University
HOA
- Has HOA: No
Location
- Region: Agawam
Financial & listing details
- Price per square foot: $267/sqft
- Tax assessed value: $427,200
- Annual tax amount: $6,254
- Date on market: 9/25/2026
- Road surface type: Paved
Price history
| Date | Event | Price |
|---|---|---|
| 9/26/2025 | Sold | $582,000+2.1%$267/sqft |
Source: MLS PIN #73419722 Report a problem | ||
| 8/19/2025 | Listed for sale | $569,900+307.1%$261/sqft |
Source: MLS PIN #73419722 Report a problem | ||
| 7/22/1992 | Sold | $140,000$64/sqft |
Source: Public Record Report a problem | ||
Public tax history
| Year | Property taxes | Tax assessment |
|---|---|---|
| 2025 | $6,254 +4.4% | $427,200 +3.7% |
| 2024 | $5,989 +5% | $411,900 +14% |
| 2023 | $5,703 +3.2% | $361,400 +5.3% |
| 2022 | $5,527 +4.3% | $343,100 +8.7% |
| 2021 | $5,300 -1% | $315,500 +2.5% |
| 2020 | $5,353 +5.9% | $307,900 +1.4% |
| 2019 | $5,055 +5.7% | $303,600 +5.4% |
| 2018 | $4,784 +4.3% | $288,000 +2.4% |
| 2017 | $4,588 +3.6% | $281,300 +2.7% |
| 2016 | $4,430 +4% | $273,800 +1.1% |
| 2015 | $4,261 -1% | $270,700 |
| 2014 | $4,303 +10.4% | $270,700 +8.4% |
| 2013 | $3,897 +5.9% | $249,800 -2.3% |
| 2012 | $3,681 +2.9% | $255,600 |
| 2011 | $3,578 +4.5% | $255,600 -3.4% |
| 2010 | $3,425 +4.6% | $264,700 -2.4% |
| 2009 | $3,273 +3.1% | $271,200 +0.3% |
| 2008 | $3,174 +3.8% | $270,400 +4.6% |
| 2007 | $3,057 +2.4% | $258,600 +3.2% |
| 2006 | $2,986 +4.2% | $250,500 +17.6% |
| 2005 | $2,865 +4.9% | $213,000 +15.1% |
| 2004 | $2,730 -4% | $185,100 -4.3% |
| 2003 | $2,845 +9.4% | $193,400 +12.8% |
| 2001 | $2,600 | $171,400 |
Find assessor info on the county website
Neighborhood: 01001
Nearby homes
- $462,0003 bd2 ba1.4k sqft33 Hunters Greene Cir, Agawam, MA 01001Off Market

- $378,0002 bd1 ba1.3k sqft3 Hunters Greene Cir, Agawam, MA 01001Off Market
- $475,2003 bd3 ba1.4k sqft32 Deer Run Rd, Agawam, MA 01001Off Market
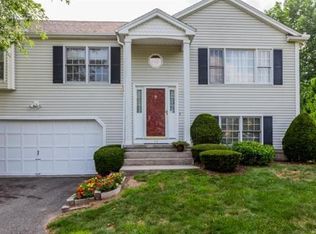
- $466,7003 bd2 ba1.6k sqft16 Hunters Greene Cir, Agawam, MA 01001Off Market
- $477,2003 bd1 ba1.6k sqft8 Charest Ln, Agawam, MA 01001Off Market
- $740,0004 bd4 ba3k sqft4 Hunters Greene Cir, Agawam, MA 01001Sold
- $527,0005 bd1 ba2.1k sqft26 Hunters Greene Cir, Agawam, MA 01001Off Market
- $400,9003 bd2 ba1.1k sqft24 Deer Run Rd, Agawam, MA 01001Off Market
Nearby schools
GreatSchools rating
- 4/10James Clark SchoolGrades: K-4Distance: 0.3 mi
- 5/10Agawam Junior High SchoolGrades: 7-8Distance: 2.6 mi
- 4/10Agawam High SchoolGrades: 9-12Distance: 2.4 mi
Schools provided by the listing agent
- Elementary: Clarke
- Middle: Doering
- High: Agawam
Source: MLS PIN. This data may not be complete. We recommend contacting the local school district to confirm school assignments for this home.
Sell for more on Zillow
Get a Zillow Showcase℠ listing at no additional cost and you could sell for .
$584,300
2% more
+$11,686
With Zillow Showcase(estimated)
$595,986
Sell for more on Zillow
Get a Zillow Showcase℠ listing at no additional cost and you could sell for .
$584,300
2% more
+$11,686
With Zillow Showcase(estimated)
$595,986
- Massachusetts
- Hampden County
- Agawam
- 01001
- 19 Hunters Greene Cir
