A home that truly has it all! Nestled at the end of a cul-de-sac, this stunning 4 bed, 2 full bath, 2 half bath colonial with a 2 car garage and an oversized shed is it's own private oasis. Featuring a formal dining room as well as an eat-in kitchen with granite countertops, stainless steel appliances and a kitchen island with bar seating. Other highlights include 2 zone gas heat w/central air, a game room with a pool table and a home theatre! Upstairs find a spacious master suite with large closets, a gas fireplace, office and an en suite bath w/jetted tub. Explore the backyard and be graced with a meticulously maintained yard designed for entertaining. Complete with an outdoor wood fireplace, a serene rock waterfall and an in-ground pool with a new liner, concrete and built-in water fountains which are sure to impress. As an added bonus, one of the half baths can be used for pool guests as it has exterior access. Elegance, privacy and sophistication, this home should not be missed!
Sold for $740,000
$740,000
4 Hunters Greene Cir, Agawam, MA 01001
4beds
3,086sqft
SingleFamily
Built in 1998
0.61 Acres Lot
$748,600 Zestimate®
$240/sqft
$3,997 Estimated rent
Home value
$748,600
$681,000 - $823,000
$3,997/mo
Zestimate® history
Owner options
List your home for rent
$3,997/mo
Rent Zestimate®
Find your next renter with Zillow Rental Manager. Plus, with online applications, you can quickly screen prospective tenants – for free.
$3,997/mo
Rent Zestimate®
Refinance and save
$5,111/mo
Est. payment
Refinancing to a lower rate could help reduce your monthly payments and save thousands over the life of the loan.
$5,111/mo
Est. payment
Explore your selling options
Work with a Zillow partner agent
Leverage their expertise and Zillow's premium Showcase listings to get your home seen by more buyers.
Get startedList with your own agent
Get your home in front of millions of buyers by listing it on Zillow.
Learn how to do itSell it yourself
Take full control of how buyers see your home on Zillow by listing For Sale by Owner (FSBO).
List your homeWhat's special
Facts & features
Interior
Bedrooms & bathrooms
- Bedrooms: 4
- Bathrooms: 4
- Full bathrooms: 2
- 1/2 bathrooms: 2
Heating
- Forced air, Gas
Cooling
- Central
Appliances
- Included: Dishwasher, Dryer, Garbage disposal, Range / Oven, Refrigerator, Washer
Features
- Cable Available, Wired for Surround Sound
- Flooring: Tile, Carpet, Hardwood
- Basement: Partially finished
- Has fireplace: Yes
Interior area
- Total interior livable area: 3,086 sqft
Property
Parking
- Total spaces: 2
- Parking features: Garage - Attached
Features
- Exterior features: Vinyl, Wood
Lot
- Size: 0.61 Acres
Details
- Parcel number: AGAWM00I3B0002L16
Construction
Type & style
- Home type: SingleFamily
- Architectural style: Colonial
Materials
- Frame
- Roof: Asphalt
Condition
- Year built: 1998
Community & HOA
Location
- Region: Agawam
Financial & listing details
- Price per square foot: $240/sqft
- Tax assessed value: $579,300
- Annual tax amount: $8,481
Price history
| Date | Event | Price |
|---|---|---|
| 6/11/2026 | Sold | $740,000+42%$240/sqft |
Source: Public Record Report a problem | ||
| 6/26/2020 | Sold | $521,000+0.4%$169/sqft |
Source: eXp Realty #27949088 Report a problem | ||
| 4/21/2020 | Listed for sale | $519,000-3.7%$168/sqft |
Source: eXp Realty #72646151 Report a problem | ||
| 10/12/2019 | Listing removed | $539,000$175/sqft |
Source: eXp Realty #72545609 Report a problem | ||
| 8/6/2019 | Listed for sale | $539,000+191.4%$175/sqft |
Source: eXp Realty #72545609 Report a problem | ||
| 8/26/1999 | Sold | $185,000+236.4%$60/sqft |
Source: Public Record Report a problem | ||
| 5/29/1998 | Sold | $55,000$18/sqft |
Source: Public Record Report a problem | ||
Public tax history
| Year | Property taxes | Tax assessment |
|---|---|---|
| 2025 | $8,481 +1.7% | $579,300 +1% |
| 2024 | $8,337 +1.8% | $573,400 +10.5% |
| 2023 | $8,191 +4.5% | $519,100 +6.7% |
| 2022 | $7,838 +3.8% | $486,500 +8.2% |
| 2021 | $7,553 -1% | $449,600 +1.9% |
| 2020 | $7,629 +5.8% | $441,400 +2% |
| 2019 | $7,208 +8.9% | $432,900 +8.7% |
| 2018 | $6,617 +5% | $398,400 +3.2% |
| 2017 | $6,299 +5.3% | $386,200 +4.5% |
| 2016 | $5,982 +4% | $369,700 +1.2% |
| 2015 | $5,751 -1% | $365,400 |
| 2014 | $5,809 +1.9% | $365,400 |
| 2013 | $5,700 +3.1% | $365,400 -4.9% |
| 2012 | $5,531 +4.3% | $384,100 +1.4% |
| 2011 | $5,305 +3.8% | $378,900 -4.1% |
| 2010 | $5,111 +3.3% | $395,000 -3.7% |
| 2009 | $4,950 +1.3% | $410,100 -1.5% |
| 2008 | $4,887 +8.4% | $416,300 +9.2% |
| 2007 | $4,507 +20.7% | $381,300 +21.7% |
| 2006 | $3,735 +4.7% | $313,300 +18.2% |
| 2005 | $3,566 +4.2% | $265,100 +14.3% |
| 2004 | $3,421 +4.1% | $231,900 +3.8% |
| 2003 | $3,286 +13.8% | $223,400 +17.3% |
| 2001 | $2,888 | $190,400 |
Find assessor info on the county website
Neighborhood: 01001
Nearby homes
- $378,0002 bd1 ba1.3k sqft3 Hunters Greene Cir, Agawam, MA 01001Off Market
- $466,7003 bd2 ba1.6k sqft16 Hunters Greene Cir, Agawam, MA 01001Off Market
- $582,0004 bd3 ba2.1k sqft19 Hunters Greene Cir, Agawam, MA 01001Sold
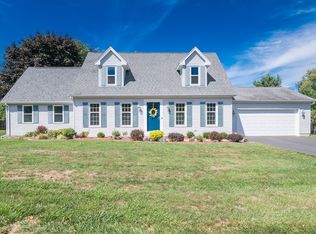
- $475,2003 bd3 ba1.4k sqft32 Deer Run Rd, Agawam, MA 01001Off Market
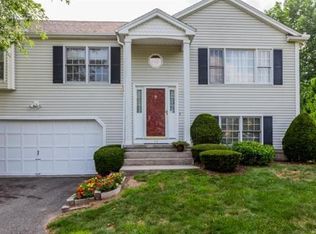
- $527,0005 bd1 ba2.1k sqft26 Hunters Greene Cir, Agawam, MA 01001Off Market
- $400,9003 bd2 ba1.1k sqft24 Deer Run Rd, Agawam, MA 01001Off Market
- $524,0003 bd2 ba1.8k sqft36 Hunters Greene Cir, Agawam, MA 01001Off Market
- $462,0003 bd2 ba1.4k sqft33 Hunters Greene Cir, Agawam, MA 01001Off Market
Nearby schools
GreatSchools rating
- 4/10James Clark SchoolGrades: K-4Distance: 0.3 mi
- 5/10Agawam Junior High SchoolGrades: 7-8Distance: 2.6 mi
- 4/10Agawam High SchoolGrades: 9-12Distance: 2.4 mi
Sell for more on Zillow
Get a Zillow Showcase℠ listing at no additional cost and you could sell for .
$748,600
2% more
+$14,972
With Zillow Showcase(estimated)
$763,572
Sell for more on Zillow
Get a Zillow Showcase℠ listing at no additional cost and you could sell for .
$748,600
2% more
+$14,972
With Zillow Showcase(estimated)
$763,572
- Massachusetts
- Hampden County
- Agawam
- 01001
- 4 Hunters Greene Cir
