Skip main navigation
Off market
  • $417,800

    19 Hunters Way, Glen Mills, PA 19342

    2beds
    1,228sqft
    SingleFamily
    Built in 1998
    1,742 Square Feet Lot
    $417,800 Zestimate®
    $340/sqft
    $2,440 Estimated rent

    Home value

    $417,800

    $397,000 - $439,000

    $2,440/mo

    Zestimate® history
    Loading
    Loading...

    Owner options

    List your home for rent

    $2,440/mo

    Rent Zestimate®

    Find your next renter with Zillow Rental Manager. Plus, with online applications, you can quickly screen prospective tenants – for free.

    Learn more

    $2,440/mo

    Rent Zestimate®

    Refinance and save

    $2,805/mo

    Est. payment

    Refinancing to a lower rate could help reduce your monthly payments and save thousands over the life of the loan.

    See today's rates

    $2,805/mo

    Est. payment

    Explore your selling options

    Work with a Zillow partner agent

    Leverage their expertise and Zillow's premium Showcase listings to get your home seen by more buyers.

    Get started

    List with your own agent

    Get your home in front of millions of buyers by listing it on Zillow.

    Learn how to do it

    Sell it yourself

    Take full control of how buyers see your home on Zillow by listing For Sale by Owner (FSBO).

    List your home

    What's special


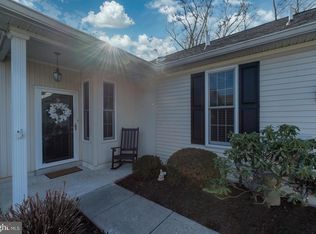
    Home Sweet Home! Must See this beautifully maintained Lehigh Model home in Fox Hill Farm! Simplify your lifestyle in Delco's popular 55+ community w/many amenities. You will love the location of this end unit carriage home with an open floor plan. Enter the foyer area to the large Great room that shines with natural light open to the spacious living room w/ceiling fan and formal dining room w/chandelier. Enter the Cheerful Kitchen with 42" cabinets, tile back splash, ceramic tiled floor, pantry, all stainless steel appliances: dishwasher, electric range, microwave & disposal. Sunny breakfast area with sliding doors to a private patio w/electric awning overlooking beautiful open space. Convenient entry off the kitchen to the one car garage w/electric opener and storage shelves. Spacious Master Bedroom w/ceiling fan, large walk in closet w/attic access, Master Bath w/shower stall & linen closet. Hall laundry closet & utility room. The Guest room has a large double closet, TV w/bracket and hall bathroom. Enjoy all that Fox Hill Farm has to offer: Club House, indoor & outdoor pool, walking trails, tennis, shuffle board, fitness center, library, game/craft room, monthly activities, maintenance free exterior. Minutes to tax free shopping in Delaware. Roof New in 2016, HVAC systems replaced in 2017. This is a must see Home in a wonderful location. For more info about development, please visit the fox hill farm web site.

    This property is off market, which means it's not currently listed for sale or rent on Zillow. This may be different from what's available on other websites or public sources.

    Facts & features

    Interior

    Bedrooms & bathrooms
    • Bedrooms: 2
    • Bathrooms: 2
    • Full bathrooms: 2
    Heating
    • Forced air, Gas
    Cooling
    • Central
    Appliances
    • Included: Dishwasher, Garbage disposal, Microwave
    Features
    • Master Bath(s), CeilngFan(s), Dining Area, Kitchen - Island, Butlers Pantry
    • Basement: None
    Interior area
    • Total interior livable area: 1,228 sqft

    Property

    Parking
    • Parking features: Garage - Attached
    Features
    • Exterior features: Other
    Lot
    • Size: 1,742 sqft
    Details
    • Parcel number: 13000046520

    Construction

    Type & style
    • Home type: SingleFamily
    • Architectural style: Rancher
    Condition
    • Year built: 1998

    Community & neighborhood

    Location
    • Region: Glen Mills

    Other

    Other facts
    • Appliances: Oven - Self Cleaning, Energy Efficient Appliances
    • Heating YN: Y
    • Bathrooms Half: 0
    • Property Type: Residential
    • Ownership Interest: Fee Simple
    • Structure Type: Townhouse/Rowhouse
    • Bathrooms Full: 2
    • Interior Features: Master Bath(s), CeilngFan(s), Dining Area, Kitchen - Island, Butlers Pantry
    • HOA Fee Freq: Monthly
    • Construction Materials: Vinyl Siding
    • Architectural Style: Rancher
    • Above Grade Fin SQFT: 1228
    • Tax Annual Amount: 5045.0
    • Tax Lot: 318-000
    • Standard Status: Active
    • Garage Features: Garage Door Opener, Inside Access
    • Type of Parking: Off Street, Other
    • Pool: Yes - Community
    • Total SQFT Source: Assessor

    Price history

    DateEventPrice
    5/23/2018Sold$250,000+0%$204/sqft
    Source: Public Record Report a problem
    4/7/2018Pending sale$249,999$204/sqft
    Source: RE/MAX HOMETOWN #1000309496 Report a problem
    3/28/2018Price change$249,999-3.8%$204/sqft
    Source: Re/Max Hometown Realtors #1000309496 Report a problem
    3/27/2018Listed for sale$259,900+13.5%$212/sqft
    Source: Re/Max Hometown Realtors #1000309496 Report a problem
    6/12/2010Listing removed$229,000$186/sqft
    Source: Agency Logic #5540026 Report a problem
    4/25/2010Listed for sale$229,000+11.7%$186/sqft
    Source: Agency Logic #5540026 Report a problem
    2/26/2010Sold$205,000-10.5%$167/sqft
    Source: Public Record Report a problem
    6/1/2009Listed for sale$229,000+63.6%$186/sqft
    Source: Listhub #5540026 Report a problem
    6/25/1996Sold$140,000$114/sqft
    Source: Public Record Report a problem

    Public tax history

    YearProperty taxesTax assessment
    2025$5,034 +5.1%$210,340
    2024$4,789 +2.6%$210,340
    2023$4,669 +1.1%$210,340
    2022$4,618 $210,340
    2021$4,618 +542.5%$210,340 +59.8%
    2020$719 -86%$131,610
    2019$5,124 +1.6%$131,610
    2018$5,045 +598.5%$131,610
    2017$722 -2%$131,610
    2016$737 +2%$131,610
    2015$722 $131,610
    2014$722 +2.8%$131,610
    2013$703 +2.8%$131,610
    2012$684 +0.3%$131,610
    2011$682 -6.3%$131,610 -8.2%
    2010$727 +7.5%$143,290
    2009$677 $143,290
    2008$677 +8.3%$143,290
    2007$625 -2%$143,290
    2006$638 $143,290
    2005$638 $143,290
    2004$638 +8.5%$143,290
    2003$587 +7.9%$143,290
    2002$545 $143,290
    2000$545 $143,290

    Find assessor info on the county website

    Neighborhood: 19342

    Nearby schools

    GreatSchools rating
    Schools provided by the listing agent
    • Middle: Garnet Valley
    • High: Garnet Valley
    • District: Garnet Valley

    Source: The MLS. This data may not be complete. We recommend contacting the local school district to confirm school assignments for this home.

    Get a cash offer in 3 minutes
    Find out how much your home could sell for in as little as 3 minutes with a no-obligation cash offer.
    Estimated market value
    $417,800
    Get a cash offer in 3 minutes
    Find out how much your home could sell for in as little as 3 minutes with a no-obligation cash offer.
    Estimated market value
    $417,800