Skip main navigation
Sold for $449,500
  • $449,500

    20 Hunters Way, Glen Mills, PA 19342

    2beds
    1,228sqft
    Townhouse
    Built in 1998
    1,742 Square Feet Lot
    $456,000 Zestimate®
    $366/sqft
    $2,422 Estimated rent

    Home value

    $456,000

    $415,000 - $502,000

    $2,422/mo

    Zestimate® history
    Loading
    Loading...

    Owner options

    List your home for rent

    $2,422/mo

    Rent Zestimate®

    Find your next renter with Zillow Rental Manager. Plus, with online applications, you can quickly screen prospective tenants – for free.

    Learn more

    $2,422/mo

    Rent Zestimate®

    Refinance and save

    $3,433/mo

    Est. payment

    Refinancing to a lower rate could help reduce your monthly payments and save thousands over the life of the loan.

    See today's rates

    $3,433/mo

    Est. payment

    Explore your selling options

    Work with a Zillow partner agent

    Leverage their expertise and Zillow's premium Showcase listings to get your home seen by more buyers.

    Get started

    List with your own agent

    Get your home in front of millions of buyers by listing it on Zillow.

    Learn how to do it

    Sell it yourself

    Take full control of how buyers see your home on Zillow by listing For Sale by Owner (FSBO).

    List your home

    What's special

    Private patioPeaceful natural viewsSecluded lotOne car garageVersatile second bedroomLight-filled open floorplanCrisp white cabinetry
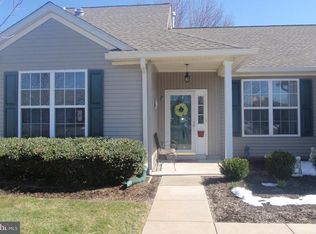
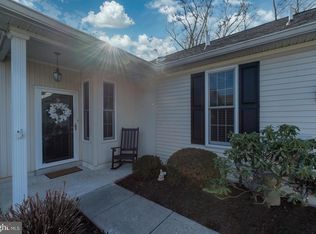
    Discover your private retreat in the heart of Fox Hill Farm’s vibrant 55+ community! Tucked away on one of the most secluded lots in the neighborhood, this beautifully updated 2-bedroom, 2-bath, single-level home offers effortless style, comfort, and serenity—backing to sweeping open space and mature trees that feel like your own personal sanctuary. Step into the light-filled open floorplan with a large family room open to the dining room. The stylish kitchen features crisp white cabinetry, sparkling granite countertops, undermount stainless steel sink, a full package of updated black appliances, and sleek luxury vinyl plank flooring creates a bright and modern space you’ll love spending time in. Slide open the glass door and savor your morning coffee on the private patio, surrounded by peaceful natural views. The spacious primary suite is a true haven, complete with a freshly painted ensuite full bath. A versatile second bedroom is perfect for guests, hobbies, or a home office. A full hall bathroom with newer vanity and tile floor complete the living space. A one car garage and ceiling mounted space organizer can is available to handle all of your storage needs. Thoughtful updates include a 2020 HVAC system, 2021 water heater and roof 2016, ensure comfort and ease for years to come. Life at Fox Hill Farm is all about enjoyment and convenience. Residents have access to resort-style amenities including a clubhouse, indoor & outdoor pools, fitness center, walking paths, and an active calendar of clubs and social events. All of this is just minutes from shopping, dining and major roadways. A rare blend of privacy, modern updates, and community living—this Fox Hill Farm gem truly has it all!

    Zillow last checked:

    Listing updated:

    Listed by:

    Tom Desper 302-357-7281,

    Compass,

    Listing Team: The Mottola Group

    Bought with:

    Susan Lowes, RS286588

    VRA Realty

    Source: Bright MLS,MLS#: PADE2105138MLS Logo

    Facts & features

    Interior

    Bedrooms & bathrooms
    • Bedrooms: 2
    • Bathrooms: 2
    • Full bathrooms: 2
    • Main level bathrooms: 2
    • Main level bedrooms: 2
    Primary bedroom
    • Level: Main
    • Area: 180 Square Feet
    • Dimensions: 12 X 15
    Bedroom 2
    • Level: Main
    • Area: 143 Square Feet
    • Dimensions: 11 X 13
    Dining room
    • Level: Main
    • Area: 144 Square Feet
    • Dimensions: 12 X 12
    Kitchen
    • Level: Main
    • Area: 132 Square Feet
    • Dimensions: 11 X 12
    Living room
    • Level: Main
    • Area: 240 Square Feet
    • Dimensions: 15 X 16
    Heating
    • Forced Air, Natural Gas
    Cooling
    • Central Air, Electric
    Appliances
    • Included: Dishwasher, Disposal, Microwave, Oven/Range - Electric, Refrigerator, Gas Water Heater
    • Laundry: Main Level
    Features
    • Bathroom - Tub Shower, Bathroom - Stall Shower, Breakfast Area, Ceiling Fan(s), Entry Level Bedroom, Open Floorplan, Eat-in Kitchen, Primary Bath(s), Upgraded Countertops
    • Flooring: Carpet, Luxury Vinyl, Ceramic Tile
    • Has basement: No
    • Has fireplace: No
    Interior area
    • Total structure area: 1,228
    • Total interior livable area: 1,228 sqft
    • Finished area above ground: 1,228
    • Finished area below ground: 0

    Property

    Parking
    • Total spaces: 2
    • Parking features: Garage Faces Front, Garage Door Opener, Inside Entrance, Attached, Driveway
    • Attached garage spaces: 1
    • Uncovered spaces: 1
    Accessibility
    • Accessibility features: None
    Features
    • Levels: One
    • Stories: 1
    • Patio & porch: Patio
    • Pool features: Community
    Lot
    • Size: 1,742 sqft
    • Features: Backs - Open Common Area, Private
    Details
    • Additional structures: Above Grade, Below Grade
    • Parcel number: 13000046519
    • Zoning: R1
    • Special conditions: Standard

    Construction

    Type & style
    • Home type: Townhouse
    • Architectural style: Ranch/Rambler
    • Property subtype: Townhouse
    Materials
    • Vinyl Siding
    • Foundation: Slab
    • Roof: Architectural Shingle
    Condition
    • Excellent
    • New construction: No
    • Year built: 1998
    Details
    • Builder model: Lehigh
    • Builder name: McKee

    Utilities & green energy

    • Electric: 200+ Amp Service, Circuit Breakers
    • Sewer: Public Sewer
    • Water: Public

    Community & neighborhood

    Community
    • Community features: Pool
    Senior living
    • Senior community: Yes
    Location
    • Region: Glen Mills
    • Subdivision: Fox Hill Farm
    • Municipality: CONCORD TWP

    HOA & financial

    HOA
    • Has HOA: Yes
    • HOA fee: $415 monthly
    • Amenities included: Clubhouse, Fitness Center, Indoor Pool, Pool
    • Services included: Common Area Maintenance, Maintenance Grounds, Management, Pool(s), Snow Removal, Trash, Maintenance Structure

    Other

    Other facts
    • Listing agreement: Exclusive Right To Sell
    • Listing terms: Conventional
    • Ownership: Fee Simple

    Price history

    DateEventPrice
    2/18/2026Sold$449,500-0.1%$366/sqft
    Source: Bright MLS #PADE2105138 Report a problem
    12/31/2025Pending sale$449,900$366/sqft
    Source: Bright MLS #PADE2105138 Report a problem
    12/13/2025Listed for sale$449,900+5.9%$366/sqft
    Source: Bright MLS #PADE2105138 Report a problem
    7/27/2020Sold$425,000+88.1%$346/sqft
    Source: Long & Foster Broker Feed #PADE507436_100 Report a problem
    6/12/2014Sold$226,000-5.8%$184/sqft
    Source: Public Record Report a problem
    2/14/2014Listed for sale$239,900+9.1%$195/sqft
    Source: RE/MAX Town & Country #6338257 Report a problem
    10/20/2012Listing removed$219,900$179/sqft
    Source: RE/MAX TOWN & COUNTRY #6104522 Report a problem
    10/9/2012Price change$219,900-4.3%$179/sqft
    Source: RE/MAX TOWN & COUNTRY #6104522 Report a problem
    9/2/2012Listed for sale$229,900+67.2%$187/sqft
    Source: RE/MAX Town & Country #6104522 Report a problem
    6/24/1996Sold$137,500$112/sqft
    Source: Public Record Report a problem

    Public tax history

    YearProperty taxesTax assessment
    2025$5,035 +5.1%$210,370
    2024$4,790 +2.6%$210,370
    2023$4,670 +1.1%$210,370
    2022$4,619 $210,370
    2021$4,619 +490.1%$210,370 +46.8%
    2020$783 -86%$143,310
    2019$5,579 +1.6%$143,310
    2018$5,494 +598.5%$143,310
    2017$786 -2%$143,310
    2016$803 +2%$143,310
    2015$786 -2%$143,310
    2014$803 +2.8%$143,310
    2013$781 +2.8%$143,310
    2012$760 +2.3%$143,310
    2011$742 +2%$143,310
    2010$727 +7.5%$143,310
    2009$677 $143,310
    2008$677 +6.1%$143,310
    2007$638 $143,310
    2006$638 $143,310
    2005$638 $143,310
    2004$638 +8.5%$143,310
    2003$588 +7.9%$143,310
    2002$545 $143,310
    2000$545 $143,310

    Find assessor info on the county website

    Neighborhood: 19342

    Nearby schools

    GreatSchools rating
    Schools provided by the listing agent
    • District: Garnet Valley

    Source: Bright MLS. This data may not be complete. We recommend contacting the local school district to confirm school assignments for this home.

    Get a cash offer in 3 minutes
    Find out how much your home could sell for in as little as 3 minutes with a no-obligation cash offer.
    Estimated market value
    $456,000
    Get a cash offer in 3 minutes
    Find out how much your home could sell for in as little as 3 minutes with a no-obligation cash offer.
    Estimated market value
    $456,000