Welcome to 19 Johns Valley Drive, a beautifully updated home located in the highly sought-after Emerald Hills neighborhood in Fishersville. This spacious 4-bedroom, 2-bathroom home offers 1,818 square feet of well-designed living space, full of upgrades and modern touches throughout. From the moment you enter, you'll be greeted by a spacious entryway that flows into a formal dining room—perfect for entertaining family and friends.
The heart of the home is the upgraded kitchen, which features brand-new flooring, countertops, freshly painted cabinets, and all-new stainless steel appliances. There’s an abundance of cabinet space, along with a large center island that overlooks the cozy breakfast nook. Sliding glass doors off the nook lead to a brand-new deck—ideal for morning coffee or summer barbecues. Just beyond the kitchen, the inviting living room boasts hardwood floors, a big fireplace, built-in desk area, vaulted wood ceilings, and large windows that flood the room with natural light.
The spacious primary bedroom is privately tucked away at the end of the hall. It includes a thoughtfully designed ensuite bathroom with dual sinks, new cabinets and countertops, a separate area for the toilet and shower, and a massive walk-in closet. Two additional bedrooms and a second full bathroom are located down the hall, along with a convenient hallway laundry space.
The partially finished basement adds even more versatility, offering a fourth bedroom and a rough-in for a future bathroom. Whether you envision a mancave, home gym, playroom, or guest suite, this space offers endless potential. The home also includes a spacious two-car garage, a beautifully landscaped yard with a mature shade tree in the front, and an inground pool perfect for relaxing or entertaining. There's plenty of room for additional landscaping if you have a green thumb and enjoy spending time outdoors.
Located in the Wilson School District and just minutes from Augusta Health, I-64, I-81, Food Lion, and more, this home offers the perfect blend of comfort, convenience, and community. Don’t miss the opportunity to make this home yours. Call today for more information or to schedule a private tour. Equal Housing Opportunity.
Sold for $440,000
$440,000
19 Johns Valley Dr, Fishersville, VA 22939
4beds
1,818sqft
SingleFamily
Built in 1990
0.4 Acres Lot
$477,400 Zestimate®
$242/sqft
$2,288 Estimated rent
Home value
$477,400
$420,000 - $544,000
$2,288/mo
Zestimate® history
Owner options
List your home for rent
$2,288/mo
Rent Zestimate®
Find your next renter with Zillow Rental Manager. Plus, with online applications, you can quickly screen prospective tenants – for free.
$2,288/mo
Rent Zestimate®
Refinance and save
$2,565/mo
Est. payment
Refinancing to a lower rate could help reduce your monthly payments and save thousands over the life of the loan.
$2,565/mo
Est. payment
Explore your selling options
Work with a Zillow partner agent
Leverage their expertise and Zillow's premium Showcase listings to get your home seen by more buyers.
Get startedList with your own agent
Get your home in front of millions of buyers by listing it on Zillow.
Learn how to do itSell it yourself
Take full control of how buyers see your home on Zillow by listing For Sale by Owner (FSBO).
List your homeWhat's special
Inground poolBig fireplacePartially finished basementFreshly painted cabinetsBeautifully landscaped yardMature shade treeSpacious two-car garage
Facts & features
Interior
Bedrooms & bathrooms
- Bedrooms: 4
- Bathrooms: 2
- Full bathrooms: 2
Heating
- Heat pump
Cooling
- Other
Appliances
- Included: Dishwasher, Microwave, Range / Oven, Refrigerator
Features
- Flooring: Carpet, Concrete, Hardwood, Linoleum / Vinyl
- Basement: Partially finished
- Has fireplace: Yes
Interior area
- Total interior livable area: 1,818 sqft
Property
Parking
- Total spaces: 2
- Parking features: Garage - Attached, Off-street
Features
- Exterior features: Other
Lot
- Size: 0.4 Acres
Details
- Parcel number: 067A2131
Construction
Type & style
- Home type: SingleFamily
Materials
- Foundation: Other
- Roof: Composition
Condition
- Year built: 1990
Community & HOA
HOA
- Has HOA: Yes
- HOA fee: $5 monthly
Location
- Region: Fishersville
Financial & listing details
- Price per square foot: $242/sqft
- Tax assessed value: $367,300
- Annual tax amount: $1,910
Price history
| Date | Event | Price |
|---|---|---|
| 7/2/2025 | Sold | $440,000$242/sqft |
Source: Public Record Report a problem | ||
| 5/14/2025 | Pending sale | $440,000$242/sqft |
Source: Owner Report a problem | ||
| 5/1/2025 | Listed for sale | $440,000+56%$242/sqft |
Source: Owner Report a problem | ||
| 1/27/2025 | Sold | $282,000$155/sqft |
Source: Public Record Report a problem | ||
Public tax history
| Year | Property taxes | Tax assessment |
|---|---|---|
| 2025 | $1,910 | $367,300 |
| 2024 | $1,910 +15% | $367,300 +39.3% |
| 2023 | $1,661 | $263,700 |
| 2022 | $1,661 | $263,700 |
| 2021 | $1,661 | $263,700 |
| 2020 | $1,661 | $263,700 |
| 2019 | $1,661 -31.5% | $263,700 +8.8% |
| 2018 | $2,424 +72.4% | $242,435 |
| 2017 | $1,406 +18.9% | $242,435 |
| 2016 | $1,182 | $242,435 |
| 2015 | $1,182 | $242,435 |
| 2014 | $1,182 | $242,435 -1.6% |
| 2013 | $1,182 | $246,300 |
| 2012 | -- | $246,300 |
| 2010 | -- | $246,300 |
| 2009 | -- | $246,300 |
Find assessor info on the county website
Neighborhood: 22939
Nearby homes
- $435,0005 bd4 ba2.9k sqft41 Emerald Hill Dr, Fishersville, VA 22939Sold

- $525,9004 bd3 ba2.6k sqft31 Johns Valley Dr, Fishersville, VA 22939Off Market
- $467,1005 bd3 ba4.2k sqft11 Johns Valley Dr, Fishersville, VA 22939Off Market
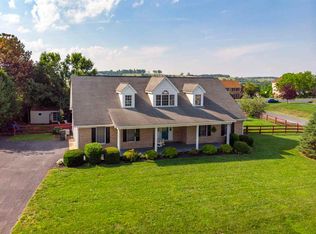
- $458,2003 bd2 ba2k sqft20 Johns Valley Dr, Fishersville, VA 22939Off Market

- $398,5003 bd3 ba1.9k sqft9 Emerald Heights Dr, Fishersville, VA 22939Off Market
- $438,5003 bd3 ba2.2k sqft10 Johns Valley Dr, Fishersville, VA 22939Off Market
- $375,0003 bd2 ba1.8k sqft41 Johns Valley Dr, Fishersville, VA 22939Sold
- $409,6004 bd3 ba2.1k sqft5 Fesha Ln, Fishersville, VA 22939Off Market
Nearby schools
GreatSchools rating
- 5/10Cassell Elementary SchoolGrades: PK-5Distance: 4.8 mi
- 5/10Wilson Middle SchoolGrades: 6-8Distance: 1.9 mi
- 4/10Wilson Memorial High SchoolGrades: 9-12Distance: 1.6 mi


Get pre-qualified for a loan
At Zillow Home Loans, we can pre-qualify you in as little as 5 minutes with no impact to your credit score.An equal housing lender. NMLS #10287.
Sell for more on Zillow
Get a Zillow Showcase℠ listing at no additional cost and you could sell for .
$477,400
2% more
+$9,548
With Zillow Showcase(estimated)
$486,948
- Virginia
- Augusta County
- Fishersville
- 22939
- 19 Johns Valley Dr
Nearby cities
Nearby zip codes
Other Fishersville Topics
