Spacious bedrooms, high ceilings and pastoral views that CANNOT be beat are just the beginning! This home also boasts an attached two car garage, eat-in kitchen with formal dining, and dual primary suites, with one located on the main level. The only thing missing from this expansive home atop Emerald Hill is you!
Closed
$435,000
41 Emerald Hill Dr, Fishersville, VA 22939
5beds
2,994sqft
Single Family Residence
Built in 2006
0.35 Acres Lot
$501,300 Zestimate®
$145/sqft
$2,852 Estimated rent
Home value
$501,300
$476,000 - $526,000
$2,852/mo
Zestimate® history
Owner options
List your home for rent
$2,852/mo
Rent Zestimate®
Find your next renter with Zillow Rental Manager. Plus, with online applications, you can quickly screen prospective tenants – for free.
$2,852/mo
Rent Zestimate®
Refinance and save
$2,602/mo
Est. payment
Refinancing to a lower rate could help reduce your monthly payments and save thousands over the life of the loan.
$2,602/mo
Est. payment
Explore your selling options
Work with a Zillow partner agent
Leverage their expertise and Zillow's premium Showcase listings to get your home seen by more buyers.
Get startedList with your own agent
Get your home in front of millions of buyers by listing it on Zillow.
Learn how to do itSell it yourself
Take full control of how buyers see your home on Zillow by listing For Sale by Owner (FSBO).
List your homeWhat's special
Pastoral viewsDual primary suitesSpacious bedroomsFormal diningExpansive homeHigh ceilingsEat-in kitchen
Zillow last checked:
Listing updated:
Listed by:
SETH BATTON 434-218-0225,
FIND HOMES REALTY LLC,
TORRI BATTON 434-218-0225,
FIND HOMES REALTY LLC
Bought with:
CHRISTOPHER LONG, 0225229068
COLDWELL BANKER PREMIER LLC
Source: CAAR,MLS#: 644278 Originating MLS: Charlottesville Area Association of Realtors
Originating MLS: Charlottesville Area Association of RealtorsFacts & features
Interior
Bedrooms & bathrooms
- Bedrooms: 5
- Bathrooms: 4
- Full bathrooms: 4
- Main level bathrooms: 2
- Main level bedrooms: 3
Rooms
- Room types: Bathroom, Breakfast Room/Nook, Bedroom, Den, Dining Room, Family Room, Full Bath, Great Room, Kitchen, Laundry, Living Room, Primary Bedroom, Office
Primary bedroom
- Level: First
Primary bedroom
- Level: Second
Bedroom
- Level: First
Bedroom
- Level: Second
Bedroom
- Level: First
Primary bathroom
- Level: Second
Primary bathroom
- Level: First
Bathroom
- Level: First
Bathroom
- Level: Second
Den
- Level: First
Dining room
- Level: First
Family room
- Level: Second
Kitchen
- Level: First
Laundry
- Level: First
Living room
- Level: First
Heating
- Heat Pump, Propane
Cooling
- Central Air, Heat Pump
Appliances
- Included: Double Oven, Dishwasher, Electric Cooktop, Disposal, Microwave, Refrigerator, Dryer, Washer
Features
- Double Vanity, Primary Downstairs, Multiple Primary Suites, Sitting Area in Primary, Walk-In Closet(s), Breakfast Area, Eat-in Kitchen, Home Office, Recessed Lighting
- Flooring: Carpet, Ceramic Tile, Hardwood, Linoleum
- Windows: Double Pane Windows, Screens, Tilt-In Windows, Transom Window(s)
- Basement: Crawl Space
- Number of fireplaces: 1
- Fireplace features: One, Gas, Gas Log
Interior area
- Total structure area: 3,522
- Total interior livable area: 2,994 sqft
- Finished area above ground: 2,994
- Finished area below ground: 0
Property
Parking
- Total spaces: 2
- Parking features: Attached, Electricity, Garage, Garage Door Opener, Garage Faces Side
- Attached garage spaces: 2
Features
- Levels: Two
- Stories: 2
- Patio & porch: Deck, Front Porch, Porch, Side Porch
- Pool features: None
- Has view: Yes
- View description: Panoramic, Residential, Rural
Lot
- Size: 0.35 Acres
- Features: Landscaped
- Topography: Rolling
Details
- Parcel number: 67A2(1)28
- Zoning description: R Residential
Construction
Type & style
- Home type: SingleFamily
- Architectural style: Craftsman
- Property subtype: Single Family Residence
Materials
- Brick, Stick Built, Vinyl Siding
- Foundation: Block
- Roof: Architectural
Condition
- New construction: No
- Year built: 2006
Utilities & green energy
- Sewer: Public Sewer
- Water: Public
- Utilities for property: Cable Available, High Speed Internet Available
Community & HOA
Community
- Features: None
- Security: Security System, Smoke Detector(s), Surveillance System
- Subdivision: EMERALD HILLS
HOA
- Has HOA: Yes
- Amenities included: None
- Services included: Common Area Maintenance
- HOA fee: $65 annually
Location
- Region: Fishersville
Financial & listing details
- Price per square foot: $145/sqft
- Tax assessed value: $519,800
- Annual tax amount: $2,178
- Date on market: 7/31/2023
- Cumulative days on market: 74 days
- Listing terms: Assumable,Cash
Price history
| Date | Event | Price |
|---|---|---|
| 11/14/2023 | Sold | $435,000-5.4%$145/sqft |
Source:  CAAR #644278 Report a problem CAAR #644278 Report a problem | ||
| 10/13/2023 | Pending sale | $459,900$154/sqft |
Source: CAAR #644278 Report a problem | ||
| 8/23/2023 | Price change | $459,900-3.2%$154/sqft |
Source: CAAR #644278 Report a problem | ||
| 8/13/2023 | Price change | $474,900-5%$159/sqft |
Source: CAAR #644278 Report a problem | ||
| 8/1/2023 | Listed for sale | $499,900+56.3%$167/sqft |
Source: CAAR #644278 Report a problem | ||
| 4/27/2018 | Sold | $319,900$107/sqft |
Source: Public Record Report a problem | ||
| 2/13/2018 | Price change | $319,900-3%$107/sqft |
Source: WESTHILLS LTD. REALTORS #569510 Report a problem | ||
| 11/29/2017 | Listed for sale | $329,900+8.5%$110/sqft |
Source: WESTHILLS LTD. REALTORS #569510 Report a problem | ||
| 7/29/2014 | Sold | $304,000-4.4%$102/sqft |
Source: Public Record Report a problem | ||
| 6/11/2014 | Pending sale | $318,000$106/sqft |
Source: Montague Miller & Co. Realtors #66763 Report a problem | ||
| 5/9/2013 | Listed for sale | $318,000$106/sqft |
Source: MONTAGUE, MILLER CO. #66763 Report a problem | ||
Public tax history
| Year | Property taxes | Tax assessment |
|---|---|---|
| 2025 | $2,703 -7.9% | $519,800 -7.9% |
| 2024 | $2,935 +34.8% | $564,400 +63.3% |
| 2023 | $2,178 | $345,700 |
| 2022 | $2,178 | $345,700 |
| 2021 | $2,178 | $345,700 |
| 2020 | $2,178 | $345,700 |
| 2019 | $2,178 -30.6% | $345,700 +10.2% |
| 2018 | $3,137 +72.4% | $313,692 |
| 2017 | $1,819 +21.5% | $313,692 |
| 2016 | $1,497 | $313,692 |
| 2015 | $1,497 | $313,692 |
| 2014 | $1,497 | $313,692 +0.6% |
| 2013 | $1,497 | $311,900 |
| 2012 | -- | $311,900 |
| 2010 | -- | $311,900 |
| 2009 | -- | $311,900 |
Find assessor info on the county website
Neighborhood: 22939
Nearby homes
- $440,0004 bd2 ba1.8k sqft19 Johns Valley Dr, Fishersville, VA 22939Sold
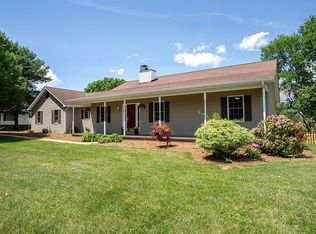
- $398,5003 bd3 ba1.9k sqft9 Emerald Heights Dr, Fishersville, VA 22939Off Market
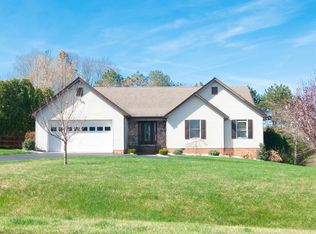
- $462,6005 bd3 ba4.2k sqft11 Johns Valley Dr, Fishersville, VA 22939Off Market
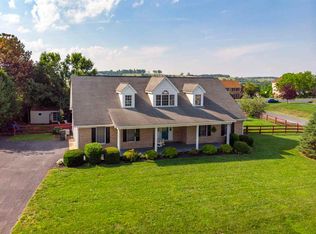
- $522,9004 bd3 ba2.6k sqft31 Johns Valley Dr, Fishersville, VA 22939Off Market
- $375,0003 bd2 ba1.8k sqft41 Johns Valley Dr, Fishersville, VA 22939Sold
- $508,8004 bd2 ba2.7k sqft36 Emerald Hill Dr, Fishersville, VA 22939Off Market
- $397,8003 bd2 ba1.7k sqft52 Emerald Hill Dr, Fishersville, VA 22939Off Market
- $456,0003 bd3 ba3.2k sqft49 Johns Valley Dr, Fishersville, VA 22939Sold
Nearby schools
GreatSchools rating
- 5/10Cassell Elementary SchoolGrades: PK-5Distance: 4.8 mi
- 5/10Wilson Middle SchoolGrades: 6-8Distance: 1.9 mi
- 4/10Wilson Memorial High SchoolGrades: 9-12Distance: 1.6 mi
Schools provided by the listing agent
- Elementary: Wilson
- Middle: Wilson
- High: Wilson Memorial
Source: CAAR. This data may not be complete. We recommend contacting the local school district to confirm school assignments for this home.


Get pre-qualified for a loan
At Zillow Home Loans, we can pre-qualify you in as little as 5 minutes with no impact to your credit score.An equal housing lender. NMLS #10287.
Sell for more on Zillow
Get a Zillow Showcase℠ listing at no additional cost and you could sell for .
$501,300
2% more
+$10,026
With Zillow Showcase(estimated)
$511,326
- Virginia
- Augusta County
- Fishersville
- 22939
- 41 Emerald Hill Dr
Nearby cities
Nearby zip codes
Other Fishersville Topics
