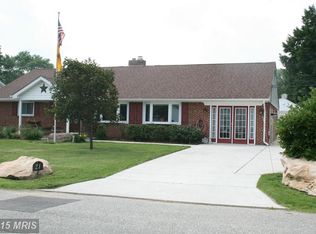
ATTENTION: showings will resume on August 24 after 9am and can be scheduled up until Sunday August 27 at 2pm. Offers will be reviewed after that time. Thanks! Fantastic opportunity to own a single-family property in Pasadena with an astonishingly accessible location. Upon arrival you'll find a beautifully landscaped front yard with mature plants, extensive hardscaping, concrete sidewalks and a huge 6-car driveway added in 2020. Inside, this property has multiple upgrades including a completely remodeled kitchen with 42" shaker-style dual-tone cabinets, durable quartz counters, stainless appliances, bamboo flooring, and a large peninsula with bar seating that joins the kitchen to the living area. The upper level has fresh paint, gorgeous original hardwood flooring throughout that has just been refinished, a massive living room with recessed lighting, a hall bathroom boasting lovely, neutral tile, a walk-in shower, and a claw-foot soaking tub, along with an over-sized casement window granting a spectacular view into the private backyard. The 3-year-old energy efficient windows throughout include a beautiful bay window in the living room. There are 3 large bedrooms on the main level with spacious closets and new 6-panel doors. The primary bedroom has a private half bath as well. The lower level offers a huge family room with porcelain-tile floors and plenty of natural light, a laundry area with new waterproof LVP solid-core flooring, 2 additional bedrooms and a full bathroom. With outside access into the backyard, this could be a perfect space for a private in-law suite. The expansive backyard offers a huge, freshly-stained 16' x 16' deck that has been recently reinforced with new support posts and concrete pilings, 6-foot privacy fence all the way around, mature trees, a lovely patio surrounded by lush plants, and a 5-year-young above-ground pool with its own deck. Considering the private setting in a quiet neighborhood, this home is close to absolutely every possible convenience with amazing walkability to so much! Walk or bike to the B&A trail, Carrabba's Italian Grill, Oscar's Alehouse, Horizons business park, LA Fitness and more, and a simple crossing of Route 2 offers Wal-Mart, Dunkin Donuts, and countless other retailers. The location grants instant access to route 100 east and west, route 10, and is minutes from 695, 295, Ft. Meade, NSA, Arundel Mills, BWI Thurgood Marshall Airport, Downtown Annapolis, and Baltimore's Harbor and sports stadiums, and a 40-minute trek to DC museums and concert venues.
Sold for $469,000
$469,000
19 Kellington Dr, Pasadena, MD 21122
5beds
1,872sqft
Single Family Residence
Built in 1967
0.26 Acres Lot
$501,200 Zestimate®
$251/sqft
$3,372 Estimated rent
Home value
$501,200
$476,000 - $526,000
$3,372/mo
Zestimate® history
Owner options
List your home for rent
$3,372/mo
Rent Zestimate®
Find your next renter with Zillow Rental Manager. Plus, with online applications, you can quickly screen prospective tenants – for free.
$3,372/mo
Rent Zestimate®
Refinance and save
$2,849/mo
Est. payment
Refinancing to a lower rate could help reduce your monthly payments and save thousands over the life of the loan.
$2,849/mo
Est. payment
Explore your selling options
Work with a Zillow partner agent
Leverage their expertise and Zillow's premium Showcase listings to get your home seen by more buyers.
Get startedList with your own agent
Get your home in front of millions of buyers by listing it on Zillow.
Learn how to do itSell it yourself
Take full control of how buyers see your home on Zillow by listing For Sale by Owner (FSBO).
List your homeWhat's special
Large peninsulaBar seatingHuge family roomLaundry areaLush plantsDurable quartz countersClaw-foot soaking tub
Zillow last checked:
Listing updated:
Listed by:
Cassandra Kelly 443-520-6542,
Douglas Realty, LLC
Bought with:
Chuck Blanton, 70362
RE/MAX Executive
Source: Bright MLS,MLS#: MDAA2067000
Facts & features
Interior
Bedrooms & bathrooms
- Bedrooms: 5
- Bathrooms: 3
- Full bathrooms: 2
- 1/2 bathrooms: 1
- Main level bathrooms: 2
- Main level bedrooms: 3
Basement
- Area: 598
Heating
- Central, Natural Gas
Cooling
- Central Air, Electric
Appliances
- Included: Microwave, Disposal, Dishwasher, Dryer, Energy Efficient Appliances, ENERGY STAR Qualified Refrigerator, Extra Refrigerator/Freezer, Humidifier, Oven/Range - Gas, Refrigerator, Stainless Steel Appliance(s), Washer, Water Heater, Electric Water Heater
- Laundry: Lower Level
Features
- Attic, Breakfast Area, Ceiling Fan(s), Combination Dining/Living, Eat-in Kitchen, Recessed Lighting
- Flooring: Hardwood, Tile/Brick, Other, Wood
- Doors: Six Panel, Sliding Glass, Storm Door(s)
- Windows: Energy Efficient, Double Pane Windows, Double Hung, Casement, Bay/Bow, Low Emissivity Windows
- Basement: Partial,Finished,Interior Entry,Exterior Entry,Rear Entrance,Walk-Out Access,Windows
- Has fireplace: No
Interior area
- Total structure area: 1,872
- Total interior livable area: 1,872 sqft
- Finished area above ground: 1,274
- Finished area below ground: 598
Property
Parking
- Total spaces: 9
- Parking features: Concrete, Driveway, Off Street, On Street
- Uncovered spaces: 6
Accessibility
- Accessibility features: Accessible Hallway(s), Accessible Doors, 2+ Access Exits
Features
- Levels: Split Foyer,Two
- Stories: 2
- Patio & porch: Deck, Patio, Porch
- Exterior features: Extensive Hardscape, Flood Lights, Stone Retaining Walls, Street Lights, Lighting
- Has private pool: Yes
- Pool features: Above Ground, Private
- Fencing: Full,Back Yard,Wood,Privacy
Lot
- Size: 0.26 Acres
- Features: Level, Landscaped, Private, Rear Yard
Details
- Additional structures: Above Grade, Below Grade
- Parcel number: 020345533583100
- Zoning: R2
- Special conditions: Standard
Construction
Type & style
- Home type: SingleFamily
- Property subtype: Single Family Residence
Materials
- Brick Front, Vinyl Siding
- Foundation: Block, Slab
Condition
- Excellent
- New construction: No
- Year built: 1967
Utilities & green energy
- Sewer: Public Sewer
- Water: Well
- Utilities for property: Natural Gas Available, Phone Available, Sewer Available, Fiber Optic
Community & neighborhood
Security
- Security features: Exterior Cameras
Location
- Region: Pasadena
- Subdivision: None Available
Other
Other facts
- Listing agreement: Exclusive Right To Sell
- Listing terms: Conventional,FHA,Cash,VA Loan
- Ownership: Fee Simple
Price history
| Date | Event | Price |
|---|---|---|
| 9/21/2023 | Sold | $469,000+4.2%$251/sqft |
Source:  Bright MLS #MDAA2067000 Report a problem Bright MLS #MDAA2067000 Report a problem | ||
| 8/24/2023 | Pending sale | $449,900$240/sqft |
Source: Bright MLS #MDAA2067000 Report a problem | ||
| 8/22/2023 | Listed for sale | $449,900$240/sqft |
Source: Bright MLS #MDAA2067000 Report a problem | ||
Public tax history
| Year | Property taxes | Tax assessment |
|---|---|---|
| 2025 | $524 -82.7% | $334,600 +20.7% |
| 2024 | $3,036 +3.7% | $277,300 +3.5% |
| 2023 | $2,927 +8.2% | $268,033 +3.6% |
| 2022 | $2,704 +3.7% | $258,767 +3.7% |
| 2021 | $2,607 -0.1% | $249,500 +0% |
| 2020 | $2,609 -0.1% | $249,400 0% |
| 2019 | $2,610 +3.3% | $249,500 +0.1% |
| 2018 | $2,527 +1.3% | $249,200 +1.8% |
| 2017 | $2,495 | $244,767 +1.8% |
| 2016 | -- | $240,333 +1.9% |
| 2015 | -- | $235,900 |
| 2014 | -- | $235,900 |
| 2013 | -- | $235,900 -5.3% |
| 2012 | -- | $249,200 |
| 2011 | -- | $249,200 |
| 2010 | -- | $249,200 -21.2% |
| 2009 | -- | $316,140 +13.7% |
| 2008 | -- | $278,070 +15.9% |
| 2007 | -- | $240,000 +18.9% |
| 2006 | -- | $201,930 +13.6% |
| 2005 | -- | $177,690 +15.8% |
| 2004 | -- | $153,450 +18.8% |
| 2003 | -- | $129,210 |
| 2002 | -- | $129,210 |
| 2001 | -- | $129,210 |
Find assessor info on the county website
Neighborhood: 21122
Nearby schools
GreatSchools rating
- 5/10Southgate Elementary SchoolGrades: PK-5Distance: 1 mi
- 5/10Old Mill Middle SouthGrades: 6-8Distance: 1.3 mi
- 5/10Old Mill High SchoolGrades: 9-12Distance: 1.9 mi
Schools provided by the listing agent
- Elementary: Southgate
- Middle: Old Mill Middle North
- High: Old Mill
- District: Anne Arundel County Public Schools
Source: Bright MLS. This data may not be complete. We recommend contacting the local school district to confirm school assignments for this home.
Get a cash offer in 3 minutes
Find out how much your home could sell for in as little as 3 minutes with a no-obligation cash offer.
Estimated market value
$501,200
Get a cash offer in 3 minutes
Find out how much your home could sell for in as little as 3 minutes with a no-obligation cash offer.
Estimated market value
$501,200
- Maryland
- Anne Arundel County
- Pasadena
- 21122
- 19 Kellington Dr
Nearby cities
Nearby neighborhoods
Nearby zip codes
Other Pasadena Topics
