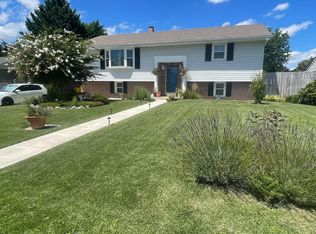
Spacious 4BR/2 1/2 bath Home with many Upgrades & whole house Generac generator! Get ready to fall in love with this beautifully updated 4-bedroom, 2 1/2 bath home in the heart of Pasadena, MD—offering space, style, and great outdoor living! 30 Kellington Drive is almost ready for its new owners, with fresh paint, new flooring, and thoughtful updates throughout. The home features luxury vinyl plank flooring (with hardwood underneath) and an open, functional layout perfect for everyday living and entertaining. The kitchen is equipped with stainless steel appliances, granite countertops, and ample cabinet space—ideal for home chefs. Enjoy generously sized bedrooms, including a spacious primary suite, and a finished basement offering flexible space for a rec room, home office, den, or gym. Both full bathrooms have been refreshed, half bath is new, and every room feels bright and welcoming. Step outside to your private above-ground pool, perfect for summer fun, and a large backyard with large shed and room to relax or host. A 2-car attached garage and oversized driveway provide plenty of parking and storage space. *** Washer and Dryer do not convey, they are Virtually Staged***
Sold for $548,000
$548,000
30 Kellington Dr, Pasadena, MD 21122
4beds
2,642sqft
Single Family Residence
Built in 1957
0.26 Acres Lot
$554,600 Zestimate®
$207/sqft
$3,502 Estimated rent
Home value
$554,600
$516,000 - $593,000
$3,502/mo
Zestimate® history
Owner options
List your home for rent
$3,502/mo
Rent Zestimate®
Find your next renter with Zillow Rental Manager. Plus, with online applications, you can quickly screen prospective tenants – for free.
$3,502/mo
Rent Zestimate®
Refinance and save
$3,329/mo
Est. payment
Refinancing to a lower rate could help reduce your monthly payments and save thousands over the life of the loan.
$3,329/mo
Est. payment
Explore your selling options
Work with a Zillow partner agent
Leverage their expertise and Zillow's premium Showcase listings to get your home seen by more buyers.
Get startedList with your own agent
Get your home in front of millions of buyers by listing it on Zillow.
Learn how to do itSell it yourself
Take full control of how buyers see your home on Zillow by listing For Sale by Owner (FSBO).
List your homeWhat's special
Zillow last checked:
Listing updated:
Listed by:
Lisa Watts 301-537-7195,
Taylor Properties
Bought with:
Christina Menter, 613840
Keller Williams Realty Centre
Source: Bright MLS,MLS#: MDAA2114030
Facts & features
Interior
Bedrooms & bathrooms
- Bedrooms: 4
- Bathrooms: 3
- Full bathrooms: 2
- 1/2 bathrooms: 1
- Main level bathrooms: 3
- Main level bedrooms: 4
Basement
- Description: Percent Finished: 85.0
- Area: 1836
Heating
- Heat Pump, Natural Gas
Cooling
- Whole House Supply Ventilation, Programmable Thermostat, Central Air, Ceiling Fan(s), Electric
Appliances
- Included: Microwave, Disposal, Oven/Range - Gas, Refrigerator, Stainless Steel Appliance(s), Water Heater, Gas Water Heater
- Laundry: Hookup, Main Level, Washer/Dryer Hookups Only
Features
- Attic, Bathroom - Tub Shower, Bathroom - Walk-In Shower, Ceiling Fan(s), Butlers Pantry, Combination Kitchen/Dining, Entry Level Bedroom, Family Room Off Kitchen, Flat, Floor Plan - Traditional, Eat-in Kitchen, Kitchen - Table Space, Pantry, Primary Bath(s), Recessed Lighting, Upgraded Countertops, Plaster Walls, Dry Wall
- Flooring: Ceramic Tile, Luxury Vinyl
- Basement: Full,Interior Entry,Partially Finished,Concrete,Windows,Finished,Improved,Sump Pump,Workshop,Other,Heated,Combination
- Has fireplace: No
Interior area
- Total structure area: 3,872
- Total interior livable area: 2,642 sqft
- Finished area above ground: 2,036
- Finished area below ground: 606
Property
Parking
- Total spaces: 6
- Parking features: Garage Faces Front, Storage, Garage Door Opener, Oversized, Asphalt, Driveway, Private, Attached
- Attached garage spaces: 2
- Uncovered spaces: 4
Accessibility
- Accessibility features: Roll-in Shower
Features
- Levels: One
- Stories: 1
- Has private pool: Yes
- Pool features: Above Ground, Fenced, Private
- Fencing: Full,Privacy,Back Yard,Wood
Lot
- Size: 0.26 Acres
- Features: Front Yard, Level, Rear Yard
Details
- Additional structures: Above Grade, Below Grade
- Parcel number: 020345514336475
- Zoning: R2
- Special conditions: Standard
Construction
Type & style
- Home type: SingleFamily
- Architectural style: Ranch/Rambler
- Property subtype: Single Family Residence
Materials
- Brick
- Foundation: Block, Slab
- Roof: Shingle
Condition
- Excellent
- New construction: No
- Year built: 1957
Utilities & green energy
- Sewer: Public Sewer
- Water: Well
- Utilities for property: Cable Available, Electricity Available, Natural Gas Available, Phone Available, Sewer Available, Water Available
Community & neighborhood
Security
- Security features: Monitored, Motion Detectors, Security System, Exterior Cameras
Location
- Region: Pasadena
- Subdivision: Kellington Drive
Other
Other facts
- Listing agreement: Exclusive Right To Sell
- Listing terms: FHA,Conventional,Cash,VA Loan
- Ownership: Fee Simple
Price history
| Date | Event | Price |
|---|---|---|
| 9/16/2025 | Sold | $548,000$207/sqft |
Source:  Bright MLS #MDAA2114030 Report a problem Bright MLS #MDAA2114030 Report a problem | ||
| 8/15/2025 | Contingent | $548,000$207/sqft |
Source: Bright MLS #MDAA2114030 Report a problem | ||
| 8/8/2025 | Listed for sale | $548,000$207/sqft |
Source: Bright MLS #MDAA2114030 Report a problem | ||
Public tax history
| Year | Property taxes | Tax assessment |
|---|---|---|
| 2025 | $4,448 +22.5% | $360,300 +8.7% |
| 2024 | $3,631 +3.8% | $331,600 +3.5% |
| 2023 | $3,497 +8.3% | $320,233 +3.7% |
| 2022 | $3,228 +3.8% | $308,867 +3.8% |
| 2021 | $3,109 -0.1% | $297,500 |
| 2020 | $3,112 -0.1% | $297,500 |
| 2019 | $3,115 +2% | $297,500 -1.2% |
| 2018 | $3,054 +463.1% | $301,200 +3.5% |
| 2017 | $542 | $291,067 +3.6% |
| 2016 | $542 | $280,933 +3.7% |
| 2015 | $542 | $270,800 |
| 2014 | -- | $270,800 |
| 2013 | -- | $270,800 -3.5% |
| 2012 | -- | $280,500 |
| 2011 | -- | $280,500 |
| 2010 | -- | $280,500 -20.6% |
| 2009 | -- | $353,360 +15.9% |
| 2008 | -- | $304,940 +18.9% |
| 2007 | -- | $256,520 +23.3% |
| 2006 | -- | $208,100 +8.9% |
| 2005 | -- | $191,036 +9.8% |
| 2004 | -- | $173,973 +10.9% |
| 2003 | -- | $156,910 |
| 2002 | -- | $156,910 |
| 2001 | -- | $156,910 |
Find assessor info on the county website
Neighborhood: 21122

Nearby schools
GreatSchools rating
- 5/10Southgate Elementary SchoolGrades: PK-5Distance: 1.1 mi
- 5/10Old Mill Middle SouthGrades: 6-8Distance: 1.3 mi
- 5/10Old Mill High SchoolGrades: 9-12Distance: 1.9 mi
Schools provided by the listing agent
- High: Old Mill
- District: Anne Arundel County Public Schools
Source: Bright MLS. This data may not be complete. We recommend contacting the local school district to confirm school assignments for this home.
Get a cash offer in 3 minutes
Find out how much your home could sell for in as little as 3 minutes with a no-obligation cash offer.
Estimated market value
$554,600
Get a cash offer in 3 minutes
Find out how much your home could sell for in as little as 3 minutes with a no-obligation cash offer.
Estimated market value
$554,600
- Maryland
- Anne Arundel County
- Pasadena
- 21122
- 30 Kellington Dr
Nearby cities
Nearby neighborhoods
Nearby zip codes
Other Pasadena Topics
