Skip main navigation
Off market
  • $2,266,000

    19 Kennebec Dr, Durango, CO 81301

    5beds
    4,792sqft
    SingleFamily
    Built in 2007
    0.49 Acres Lot
    $2,266,000 Zestimate®
    $473/sqft
    $4,771 Estimated rent

    Home value

    $2,266,000

    $2.06M - $2.49M

    $4,771/mo

    Zestimate® history
    Loading
    Loading...

    Owner options

    List your home for rent

    $4,771/mo

    Rent Zestimate®

    Find your next renter with Zillow Rental Manager. Plus, with online applications, you can quickly screen prospective tenants – for free.

    Learn more

    $4,771/mo

    Rent Zestimate®

    Refinance and save

    $10,071/mo

    Est. payment

    Refinancing to a lower rate could help reduce your monthly payments and save thousands over the life of the loan.

    See today's rates

    $10,071/mo

    Est. payment

    Explore your selling options

    Work with a Zillow partner agent

    Leverage their expertise and Zillow's premium Showcase listings to get your home seen by more buyers.

    Get started

    List with your own agent

    Get your home in front of millions of buyers by listing it on Zillow.

    Learn how to do it

    Sell it yourself

    Take full control of how buyers see your home on Zillow by listing For Sale by Owner (FSBO).

    List your home

    What's special

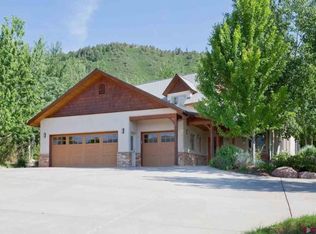
    This Durango custom home was well thought and made for you. Designed for Durangos lifestyle and outdoor living this home is built solid and placed beautifully in the Skyridge community. It overlooks the Animas Valley with breathtaking views of the La Plata Mountains. This home offers extensive details rich in color and texture. It is a sophisticated work of art. Offering high grade custom granite, copper ceilings in bathrooms and faux painted walls. Among the incredible details it is most importantly a comforting and peaceful home. A dwelling whose greatest offerings are still its simplest offerings: comfort, warmth, peace, serenity, and privacy. Positioned on almost a half acre, 4,792 square feet, a 3-car garage with pet wash. Located above the garage a generously spacious additional suite or bonus room ideal for a game room, office, or workout area. This flex room offers a small kitchen/bar and a bathroom. The numerous amenities include the large master suite on the main level, it faces the breathtaking La Plata Mountains with steam shower, soaking tub, and two large walk-in closets. The master suite also provides its own deck overlooking the valley. Every room in this home bestows great views. There are many natural elements in the home including stacked stone, hardwood floors, and travertine tile used throughout the home. There are multiple decks and covered decks surrounding the home that can be enjoyed during every season. Downstairs is a flagstone patio offering a hot tub for your relaxation and enjoyment. The open and spacious floor plan on the main level includes a wet bar, gas fireplace, separate dining room, chefs kitchen, office, pantry, and mud room with a large laundry room. Downstairs, a finished walk out basement with fireplace and sitting area, 2 additional bedrooms, private wine cellar and tasting room, home theater with projection screen, surround sound, and theater seating. The back yard is fully landscaped offering a large, flat, beautif

    This property is off market, which means it's not currently listed for sale or rent on Zillow. This may be different from what's available on other websites or public sources.

    Facts & features

    Interior

    Bedrooms & bathrooms
    • Bedrooms: 5
    • Bathrooms: 4
    • Full bathrooms: 4
    Heating
    • Other
    Features
    • Flooring: Tile, Hardwood
    • Basement: Finished
    Interior area
    • Total interior livable area: 4,792 sqft

    Property

    Parking
    • Parking features: Garage - Attached
    Lot
    • Size: 0.49 Acres
    Details
    • Parcel number: 566522210021

    Construction

    Type & style
    • Home type: SingleFamily
    • Architectural style: Conventional
    Materials
    • Roof: Composition
    Condition
    • Year built: 2007

    Community & HOA

    Location
    • Region: Durango

    Financial & listing details

    • Price per square foot: $473/sqft
    • Tax assessed value: $1,875,880
    • Annual tax amount: $4,531

    Price history

    DateEventPrice
    9/4/2020Listing removed$1,185,000$247/sqft
    Source: RE/MAX Pinnacle #751851 Report a problem
    9/2/2020Listed for sale$1,185,000$247/sqft
    Source: RE/MAX Pinnacle #751851 Report a problem
    4/3/2019Listing removed$1,185,000$247/sqft
    Source: RE/MAX Pinnacle #751851 Report a problem
    2/7/2019Price change$1,185,000-1.2%$247/sqft
    Source: RE/MAX Pinnacle #751851 Report a problem
    8/2/2018Price change$1,199,000-7.4%$250/sqft
    Source: RE/MAX Pinnacle #743659 Report a problem
    4/11/2018Listed for sale$1,295,000$270/sqft
    Source: RE/MAX Pinnacle #743659 Report a problem
    8/10/2016Listing removed$1,295,000$270/sqft
    Source: Durango Land and Homes #702060 Report a problem
    4/22/2016Price change$1,295,000-3%$270/sqft
    Source: Durango Land and Homes #702060 Report a problem
    1/5/2016Price change$1,335,000-2.6%$279/sqft
    Source: Durango Land and Homes #702060 Report a problem
    9/5/2015Price change$1,370,000-1.8%$286/sqft
    Source: THE WELLS GROUP #702060 Report a problem
    6/25/2015Price change$1,395,000-3.7%$291/sqft
    Source: The Wells Group of Durango #702060 Report a problem
    4/8/2015Price change$1,449,000-3.3%$302/sqft
    Source: The Wells Group of Durango #702060 Report a problem
    2/5/2015Listed for sale$1,499,000+33.1%$313/sqft
    Source: The Wells Group of Durango #702060 Report a problem
    10/31/2012Sold$1,126,000-6.2%$235/sqft
    Source: Public Record Report a problem
    8/28/2012Price change$1,200,000-11.1%$250/sqft
    Source: The Wells Group of Durango, Inc. #665886 Report a problem
    5/26/2012Price change$1,350,000-9.9%$282/sqft
    Source: The Wells Group of Durango, Inc. #665886 Report a problem
    3/8/2012Listed for sale$1,499,000+19.6%$313/sqft
    Source: The Wells Group of Durango, Inc. #665886 Report a problem
    7/31/2007Sold$1,253,500$262/sqft
    Source: Public Record Report a problem

    Public tax history

    YearProperty taxesTax assessment
    2025$4,531 +17.5%$117,250 +17.7%
    2024$3,854 +13.9%$99,590 -3.6%
    2023$3,385 -0.4%$103,310 +24.1%
    2022$3,399 $83,250 -2.8%
    2021-- $85,640 +6.1%
    2020$3,104 +10.8%$80,730
    2019$2,801 $80,730 +4.7%
    2018$2,801 $77,110
    2017$2,801 +2.3%$77,110 -17.5%
    2016$2,739 -4.1%$93,480
    2015$2,854 $93,480 +27%
    2014-- $73,590 +2.8%
    2013-- $71,600 -3.3%
    2012-- $74,020
    2011-- $74,020 -11.7%
    2010-- $83,810
    2009-- $83,810 +16.4%
    2008-- $72,000
    2007-- $72,000 +67.7%
    2005-- $42,930
    Find assessor info on the county website

    Neighborhood: 81301

    Nearby schools

    GreatSchools rating
    Schools provided by the listing agent
    • Elementary: Park K-5
    • Middle: Escalante 6-8
    • High: Durango 9-12

    Source: The MLS. This data may not be complete. We recommend contacting the local school district to confirm school assignments for this home.

    Sell for more on Zillow
    Get a Zillow Showcase℠ listing at no additional cost and you could sell for .
    $2,266,000
    2% more
    +$45,320
    With Zillow Showcase(estimated)
    $2,311,320