Skip main navigation
Sold cren member
  • $1,975,000

    22 Kennebec Drive, Durango, CO 81301

    4beds
    3,637sqft
    Stick Built
    Built in 2011
    0.64 Acres Lot
    $2,064,100 Zestimate®
    $543/sqft
    $4,556 Estimated rent

    Home value

    $2,064,100

    $1.84M - $2.31M

    $4,556/mo

    Zestimate® history
    Loading
    Loading...

    Owner options

    List your home for rent

    $4,556/mo

    Rent Zestimate®

    Find your next renter with Zillow Rental Manager. Plus, with online applications, you can quickly screen prospective tenants – for free.

    Learn more

    $4,556/mo

    Rent Zestimate®

    Refinance and save

    $11,067/mo

    Est. payment

    Refinancing to a lower rate could help reduce your monthly payments and save thousands over the life of the loan.

    See today's rates

    $11,067/mo

    Est. payment

    Explore your selling options

    Work with a Zillow partner agent

    Leverage their expertise and Zillow's premium Showcase listings to get your home seen by more buyers.

    Get started

    List with your own agent

    Get your home in front of millions of buyers by listing it on Zillow.

    Learn how to do it

    Sell it yourself

    Take full control of how buyers see your home on Zillow by listing For Sale by Owner (FSBO).

    List your home

    What's special

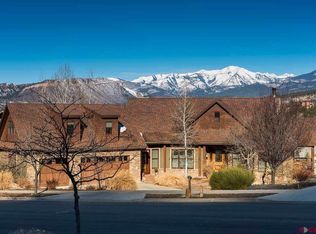
    Located just minutes from Downtown Durango in the coveted Skyridge subdivision, this exquisite Craftsman-style home offers breathtaking views of the La Plata Mountains and the surrounding landscapes to the north and south. Immaculately landscaped, the property welcomes you with a charming covered deck with seating area that’s perfect for soaking in the picturesque scenery. Step inside to find a warm and inviting living room featuring antique oak floors, solid wood interior doors, an indoor/outdoor wood burning fireplace, seamlessly blending comfort and style. The spacious, modern kitchen is a chef’s dream, with an oversized island, 48" Viking 8 burner gas range, and a large walk-in pantry, complemented by a dining room adorned with large windows that frame the incredible mountain vistas. Adjacent to the living room, the family room provides additional space for relaxation and includes a convenient half bathroom. The courtyard backyard is a true sanctuary, complete with lush rose bushes, a cozy fireplace, a stylish seating area with string lights, and a hot tub—all designed to create an ideal setting for outdoor entertaining. A second terrace seating area offers even more opportunities to enjoy the spectacular views. A private trail in the backyard connects directly to the Skyline Trail, perfect for outdoor enthusiasts and well known Rader's Ridge for hiking and biking including access to the Horse Gulch trail system with over 100 miles of single track. The primary bedroom, situated in its own private wing, features double doors leading to the patio. The luxurious primary bathroom includes a large open dual head walk-in shower with elegant tile work, a large standalone tub, and two spacious closets. The home’s additional wing houses a family room, a laundry room, and two bedrooms connected by a Jack-and-Jill bathroom, as well as a dedicated office space. Downstairs, discover an open area perfect for a home gym, a large guest suite with 3/4 bathroom with a private entrance. The practical mudroom features a state-of-the-art dog bath and ample storage for shoes and gear, leading to a generous 3-car garage with plenty of room for additional storage. Ideally situated, this home is just minutes from downtown Durango, a bike trail that leads directly to town, Hillcrest Golf Course, and only 38 minutes from Purgatory Ski Resort. Enjoy the perfect blend of luxury, convenience, and natural beauty in this exceptional home which had been awarded the "Best Colorado Lifestyle Home" in the Durango Parade of Homes.

    Zillow last checked:

    Listing updated:

    Listed by:

    Kelly Kniffin 970-749-3867,

    Legacy Properties West Sotheby's Int. Realty,

    Brooke Phillips 970-238-0428,

    Legacy Properties West Sotheby's Int. Realty

    Bought with:

    Anand McManus

    Keller Williams Realty Southwest Associates, LLC

    Source: CREN,MLS#: 817450MLS Logo

    Facts & features

    Interior

    Bedrooms & bathrooms
    • Bedrooms: 4
    • Bathrooms: 4
    • Full bathrooms: 2
    • 3/4 bathrooms: 1
    • 1/2 bathrooms: 1
    Primary bedroom
    • Level: Main
    • Area: 218.67
    • Dimensions: 13.67 x 16
    Bedroom 2
    • Area: 115
    • Dimensions: 10 x 11.5
    Bedroom 3
    • Area: 192
    • Dimensions: 12 x 16
    Bedroom 4
    • Area: 130
    • Dimensions: 10 x 13
    Dining room
    • Features: Kitchen Island, Kitchen/Dining
    Family room
    • Area: 247
    • Dimensions: 13 x 19
    Kitchen
    • Area: 195.5
    • Dimensions: 17 x 11.5
    Living room
    • Area: 408
    • Dimensions: 17 x 24
    Office
    • Area: 99
    • Dimensions: 9 x 11
    Cooling
    • Central Air
    Appliances
    • Included: Range, Refrigerator, Dishwasher, Washer, Dryer, Disposal, Microwave
    • Laundry: W/D Hookup
    Features
    • Wired/Cable TV, Walk-In Closet(s)
    • Flooring: Hardwood, Tile
    • Windows: Window Coverings, Double Pane Windows
    • Basement: Walk-Out Access,Crawl Space
    • Has fireplace: Yes
    • Fireplace features: Living Room, Den/Family Room, Other
    Interior area
    • Total structure area: 3,637
    • Total interior livable area: 3,637 sqft
    • Finished area above ground: 7,274

    Property

    Parking
    • Total spaces: 3
    • Parking features: Attached Garage
    • Attached garage spaces: 3
    Features
    • Levels: Two
    • Stories: 2
    • Exterior features: Landscaping, Lawn Sprinklers
    • Has spa: Yes
    • Spa features: Hot Tub
    • Has view: Yes
    • View description: Mountain(s), Valley
    Lot
    • Size: 0.64 Acres
    • Features: Borders Public Land
    Details
    • Parcel number: 566522211007
    • Zoning description: Residential Single Family

    Construction

    Type & style
    • Home type: SingleFamily
    • Property subtype: Stick Built
    Materials
    • Wood Frame, Stone, Wood Siding
    • Roof: Composition
    Condition
    • New construction: No
    • Year built: 2011

    Utilities & green energy

    • Sewer: Central
    • Water: City Water
    • Utilities for property: Electricity Connected, Natural Gas Connected, Cable Connected, Internet

    Community & neighborhood

    Location
    • Region: Durango
    • Subdivision: Sky Ridge

    Other

    Other facts
    • Road surface type: Paved

    Price history

    DateEventPrice
    1/9/2025Sold$1,975,000-8.1%$543/sqft
    Source: CREN #817450 Report a problem
    8/27/2024Listed for sale$2,150,000+79.9%$591/sqft
    Source: CREN #817450 Report a problem
    9/1/2020Sold$1,195,000$329/sqft
    Source: Public Record Report a problem
    7/16/2020Pending sale$1,195,000$329/sqft
    Source: RE/MAX Pinnacle #771951 Report a problem
    7/10/2020Listed for sale$1,195,000+19.5%$329/sqft
    Source: RE/MAX Pinnacle #771951 Report a problem
    11/15/2017Listing removed$999,900$275/sqft
    Source: Coldwell Banker Heritage House Realtors #738552 Report a problem
    10/17/2017Pending sale$999,900$275/sqft
    Source: Coldwell Banker Heritage House Realtors #738552 Report a problem
    10/10/2017Listed for sale$999,900+339.7%$275/sqft
    Source: Coldwell Banker Heritage House Realtors #738552 Report a problem
    12/8/2008Sold$227,400$63/sqft
    Source: Public Record Report a problem

    Public tax history

    YearProperty taxesTax assessment
    2025$3,899 +17.5%$99,200 +15.1%
    2024$3,317 +31.2%$86,200 -3.6%
    2023$2,529 -0.4%$89,420 +43.8%
    2022$2,539 $62,190 -2.8%
    2021-- $63,980 +5.4%
    2020$2,334 +11.7%$60,710 +0.7%
    2019$2,090 $60,310 +4.8%
    2018$2,090 $57,550
    2017$2,090 +2.3%$57,550 -1%
    2016$2,044 +15.2%$58,130
    2015$1,775 $58,130 +12.2%
    2014-- $51,790
    2013-- $51,790 +39.7%
    2012-- $37,080 -38.6%
    2011-- $60,360 -19.6%
    2010-- $75,110
    2009-- $75,110 +5.7%
    2008-- $71,090
    2007-- $71,090 +32.8%
    2005-- $53,530

    Find assessor info on the county website

    Neighborhood: 81301

    Nearby schools

    GreatSchools rating
    Schools provided by the listing agent
    • Elementary: Needham K-5
    • Middle: Miller 6-8
    • High: Durango 9-12

    Source: CREN. This data may not be complete. We recommend contacting the local school district to confirm school assignments for this home.

    Get pre-qualified for a loan
    At Zillow Home Loans, we can pre-qualify you in as little as 5 minutes with no impact to your credit score.

    An equal housing lender. NMLS #10287.

    Sell for more on Zillow
    Get a Zillow Showcase℠ listing at no additional cost and you could sell for .
    $2,064,100
    2% more
    +$41,282
    With Zillow Showcase(estimated)
    $2,105,382