Skip main navigation
Sold for $415,000
  • $415,000

    19 Kerner Drive, Chester, NY 10918

    3beds
    1,936sqft
    Single Family Residence, Residential
    Built in 1961
    0.36 Acres Lot
    $516,400 Zestimate®
    $214/sqft
    $3,284 Estimated rent

    Home value

    $516,400

    $491,000 - $542,000

    $3,284/mo

    Zestimate® history
    Loading
    Loading...

    Owner options

    List your home for rent

    $3,284/mo

    Rent Zestimate®

    Find your next renter with Zillow Rental Manager. Plus, with online applications, you can quickly screen prospective tenants – for free.

    Learn more

    $3,284/mo

    Rent Zestimate®

    Refinance and save

    $2,869/mo

    Est. payment

    Refinancing to a lower rate could help reduce your monthly payments and save thousands over the life of the loan.

    See today's rates

    $2,869/mo

    Est. payment

    Explore your selling options

    Work with a Zillow partner agent

    Leverage their expertise and Zillow's premium Showcase listings to get your home seen by more buyers.

    Get started

    List with your own agent

    Get your home in front of millions of buyers by listing it on Zillow.

    Learn how to do it

    Sell it yourself

    Take full control of how buyers see your home on Zillow by listing For Sale by Owner (FSBO).

    List your home

    What's special

    Impressive high ceilingsMaster bedroomFull hall bathCentral acFormal dining roomLarge eat-in kitchen
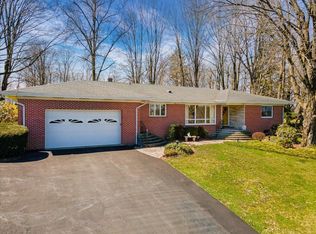
    Cherry Heights split level home in the highly sought-after Chester School District! Lovingly cared for this home is a true gem that boasts an array of features that will capture your heart from the moment you step inside. With a warm and inviting ambiance, this home is calling you to make it yours! Upon entering, you'll be greeted by the impressive high ceilings in the living room, creating a spacious and airy feel. Gather around the cozy wood-burning fireplace during the colder months and create cherished memories! For those who love entertaining, the formal dining room with sliders to the back yard is the perfect setting. Enjoy delightful meals with the option to extend the gathering outdoors to the private back yard, making it a breeze to host summer barbecues and gatherings. The large eat-in kitchen is the heart of the home. With ample counter space and cabinetry, preparing your favorite dishes will be an absolute joy. Moving upstairs, you'll discover three generously sized bedrooms, including the master bedroom with its own ensuite bath. Additionally, there is a full hall bath to accommodate the other bedrooms. Venture to the lower level, and you'll find a cozy family room that invites you to unwind and relax. This space also includes an additional half bath, adding to the convenience and functionality of the home. An abundance of storage space can be found in the basement and with a 2-car garage, you'll have plenty of space for your vehicles and additional utility space. Stay comfortable all year round with central AC, The location of this home is simply unbeatable, providing easy access to all major commuting routes, making your daily journeys a breeze. Moreover, you'll be close to the area's best restaurants, shops, and entertainment, making it effortless to experience the vibrant lifestyle the neighborhood has to offer. Don't miss the opportunity to call this beautiful residence your own. Additional Information: ParkingFeatures:2 Car Attached,

    Zillow last checked:

    Listing updated:

    Listed by:

    Frank Muccari 845-494-3678,

    Cronin & Company Real Estate 845-744-6275

    Bought with:

    Susan C Giordano, 40GI1054444

    John J Lease REALTORS Inc

    Source: OneKey® MLS as distributed by MLS GRID,MLS#: H6260619MLS Logo

    Facts & features

    Interior

    Bedrooms & bathrooms
    • Bedrooms: 3
    • Bathrooms: 3
    • Full bathrooms: 2
    • 1/2 bathrooms: 1
    Heating
    • Baseboard
    Cooling
    • Central Air
    Appliances
    • Included: Gas Water Heater
    Features
    • Eat-in Kitchen, Formal Dining, Walk Through Kitchen
    • Flooring: Hardwood
    • Basement: Partial,Unfinished
    • Attic: Scuttle
    • Number of fireplaces: 1
    Interior area
    • Total structure area: 1,936
    • Total interior livable area: 1,936 sqft

    Property

    Parking
    • Total spaces: 2
    • Parking features: Attached
    Features
    • Levels: Multi/Split,Three Or More
    • Stories: 3
    Lot
    • Size: 0.36 Acres
    • Features: Near Public Transit, Near School, Near Shops
    Details
    • Parcel number: 3322011110000002013.0000000

    Construction

    Type & style
    • Home type: SingleFamily
    • Property subtype: Single Family Residence, Residential
    Condition
    • Year built: 1961

    Utilities & green energy

    • Sewer: Public Sewer
    • Water: Public
    • Utilities for property: Trash Collection Public

    Community & HOA

    Community
    • Features: Park
    • Subdivision: Cherry Heights
    HOA
    • Has HOA: No
    • Amenities included: Park
    Location
    • Region: Chester

    Financial & listing details

    • Price per square foot: $214/sqft
    • Tax assessed value: $165,600
    • Annual tax amount: $10,609
    • Date on market: 8/3/2023
    • Listing agreement: Exclusive Right To Sell

    Price history

    DateEventPrice
    9/12/2023Sold$415,000+10.7%$214/sqft
    Source: OneKey® MLS as distributed by MLS GRID #H6260619 Report a problem
    8/15/2023Pending sale$375,000$194/sqft
    Source: OneKey® MLS as distributed by MLS GRID #H6260619 Report a problem
    8/3/2023Listed for sale$375,000$194/sqft
    Source: OneKey® MLS as distributed by MLS GRID #H6260619 Report a problem

    Public tax history

    YearProperty taxesTax assessment
    2025-- $165,600
    2024-- $165,600
    2023-- $165,600
    2022-- $165,600
    2021-- $165,600
    2020-- $165,600
    2019-- $165,600
    2018-- $165,600
    2017$6,473 $165,600
    2016-- $165,600
    2015-- $165,600
    2014-- $165,600
    2013-- $165,600
    2012-- $165,600
    2011-- $165,600 -0.8%
    2010-- $167,000
    2009-- $167,000
    2007-- $167,000
    2006-- $167,000
    2005-- $167,000
    2004-- $167,000
    2002-- $167,000
    2001-- $167,000
    2000-- $167,000
    Find assessor info on the county website

    Neighborhood: 10918

    Nearby schools

    GreatSchools rating
    Schools provided by the listing agent
    • Elementary: Chester Elementary School
    • Middle: Chester Academy-Middle/High School
    • High: Chester Academy-Middle/High School

    Source: OneKey® MLS as distributed by MLS GRID. This data may not be complete. We recommend contacting the local school district to confirm school assignments for this home.

    Get a cash offer in 3 minutes
    Find out how much your home could sell for in as little as 3 minutes with a no-obligation cash offer.
    Estimated market value
    $516,400
    Get a cash offer in 3 minutes
    Find out how much your home could sell for in as little as 3 minutes with a no-obligation cash offer.
    Estimated market value
    $516,400