Skip main navigation
Sold for $479,000
  • $479,000

    21 Kerner Drive, Chester, NY 10918

    3beds
    1,594sqft
    Single Family Residence, Residential
    Built in 1961
    0.34 Acres Lot
    $526,600 Zestimate®
    $301/sqft
    $3,009 Estimated rent

    Home value

    $526,600

    $500,000 - $553,000

    $3,009/mo

    Zestimate® history
    Loading
    Loading...

    Owner options

    List your home for rent

    $3,009/mo

    Rent Zestimate®

    Find your next renter with Zillow Rental Manager. Plus, with online applications, you can quickly screen prospective tenants – for free.

    Learn more

    $3,009/mo

    Rent Zestimate®

    Refinance and save

    $3,307/mo

    Est. payment

    Refinancing to a lower rate could help reduce your monthly payments and save thousands over the life of the loan.

    See today's rates

    $3,307/mo

    Est. payment

    Explore your selling options

    Work with a Zillow partner agent

    Leverage their expertise and Zillow's premium Showcase listings to get your home seen by more buyers.

    Get started

    List with your own agent

    Get your home in front of millions of buyers by listing it on Zillow.

    Learn how to do it

    Sell it yourself

    Take full control of how buyers see your home on Zillow by listing For Sale by Owner (FSBO).

    List your home

    What's special

    Modern comfortCovered patioVillage gemConvenient laundryCustom residenceCherry heights neighborhoodDual entrances
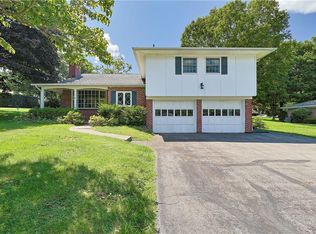
    Prepare to be charmed by this meticulously maintained custom-built RANCH home, crafted with love and attention to detail by its original owners. As you step inside, you'll be enveloped in a seamless blend of mid-century design and modern comfort, creating an inviting atmosphere that feels like home. Every aspect of this custom residence has been carefully considered, offering an effortless flow that epitomizes one-level living at its finest. Whether you're unwinding in the cozy living room with mountain views, hosting gatherings in the welcoming dining room, or preparing meals in the well-appointed kitchen, you'll feel a sense of belonging from the moment you arrive. This home boasts three spacious bedrooms and two immaculate full bathrooms, complemented by an additional office on the main level and a convenient laundry/mudroom, enhancing its functionality and flow. Outside, the property exudes tranquility, with well-tended grounds featuring an inviting paver walkway leading to dual entrances. The back sliders open to a covered patio that offers a serene retreat for outdoor relaxation and entertainment. An impressive full unfinished basement will simply blow you away with its endless potential, while the heated two-car garage adds practicality to this charming abode. Nestled in a neighborly neighborhood, this village gem offers easy access to nearby amenities and is a commuter's dream, located just one hour from NYC. Don't let this opportunity slip away – schedule a showing today and experience the timeless allure of this must-see home in the Cherry Heights neighborhood. It truly embodies the perfect blend of comfort, convenience, and charm that defines village living at it's best in the heart of the Hudson Valley. Additional Information: Amenities:Storage,ParkingFeatures:2 Car Attached,

    Zillow last checked:

    Listing updated:

    Listed by:

    Jennifer DiCostanzo 917-916-9995,

    RE/MAX Town & Country 845-986-4592

    Bought with:

    Christine M. Spitale, 10401325025

    Keller Williams Hudson Valley

    Source: OneKey® MLS as distributed by MLS GRID,MLS#: H6297956MLS Logo

    Facts & features

    Interior

    Bedrooms & bathrooms
    • Bedrooms: 3
    • Bathrooms: 2
    • Full bathrooms: 2
    Bedroom 1
    • Level: First
    Bedroom 2
    • Level: First
    Bedroom 3
    • Level: First
    Bathroom 1
    • Level: First
    Bathroom 2
    • Level: First
    Other
    • Description: FULL UNFINSIHED
    • Level: Basement
    Dining room
    • Level: First
    Kitchen
    • Level: First
    Laundry
    • Level: First
    Living room
    • Level: First
    Office
    • Level: First
    Heating
    • Baseboard
    Cooling
    • Central Air
    Appliances
    • Included: Dishwasher, Dryer, Microwave, Refrigerator, Washer, Gas Water Heater
    Features
    • Eat-in Kitchen, Formal Dining, First Floor Bedroom, First Floor Full Bath, Master Downstairs, Open Kitchen
    • Flooring: Hardwood
    • Windows: Blinds, Oversized Windows, Screens
    • Basement: Full,Unfinished
    • Attic: Pull Stairs
    Interior area
    • Total structure area: 1,594
    • Total interior livable area: 1,594 sqft

    Property

    Parking
    • Total spaces: 2
    • Parking features: Attached
    Features
    • Levels: Two
    • Stories: 2
    • Has view: Yes
    • View description: Mountain(s)
    Lot
    • Size: 0.34 Acres
    • Features: Near Public Transit, Near Shops, Views
    Details
    • Parcel number: 3322011110000002012.0000000

    Construction

    Type & style
    • Home type: SingleFamily
    • Architectural style: Ranch
    • Property subtype: Single Family Residence, Residential
    Materials
    • Brick
    Condition
    • Actual
    • Year built: 1961

    Utilities & green energy

    • Sewer: Public Sewer
    • Water: Public
    • Utilities for property: Trash Collection Public

    Community & neighborhood

    Location
    • Region: Chester
    • Subdivision: Cherry Heights

    Other

    Other facts
    • Listing agreement: Exclusive Right To Sell

    Price history

    DateEventPrice
    6/13/2024Sold$479,000+8.9%$301/sqft
    Source: OneKey® MLS as distributed by MLS GRID #H6297956 Report a problem
    5/1/2024Pending sale$439,900$276/sqft
    Source: OneKey® MLS as distributed by MLS GRID #H6297956 Report a problem
    4/2/2024Listed for sale$439,900$276/sqft
    Source: OneKey® MLS as distributed by MLS GRID #H6297956 Report a problem

    Public tax history

    YearProperty taxesTax assessment
    2025-- $173,518 +9.6%
    2024-- $158,300
    2023-- $158,300
    2022-- $158,300
    2021-- $158,300
    2020-- $158,300
    2019-- $158,300
    2018-- $158,300
    2017$3,330 $158,300
    2016-- $158,300
    2015-- $158,300
    2014-- $158,300
    2013-- $158,300
    2012-- $158,300
    2011-- $158,300
    2010-- $158,300
    2009-- $158,300
    2007-- $158,300
    2006-- $158,300
    2005-- $158,300
    2004-- $158,300
    2002-- $158,300
    2001-- $158,300
    2000-- $158,300

    Find assessor info on the county website

    Neighborhood: 10918

    Nearby schools

    GreatSchools rating
    Schools provided by the listing agent
    • Elementary: Chester Elementary School
    • Middle: Chester Academy-Middle/High School
    • High: Chester Academy-Middle/High School

    Source: OneKey® MLS as distributed by MLS GRID. This data may not be complete. We recommend contacting the local school district to confirm school assignments for this home.

    Get a cash offer in 3 minutes
    Find out how much your home could sell for in as little as 3 minutes with a no-obligation cash offer.
    Estimated market value
    $526,600
    Get a cash offer in 3 minutes
    Find out how much your home could sell for in as little as 3 minutes with a no-obligation cash offer.
    Estimated market value
    $526,600